

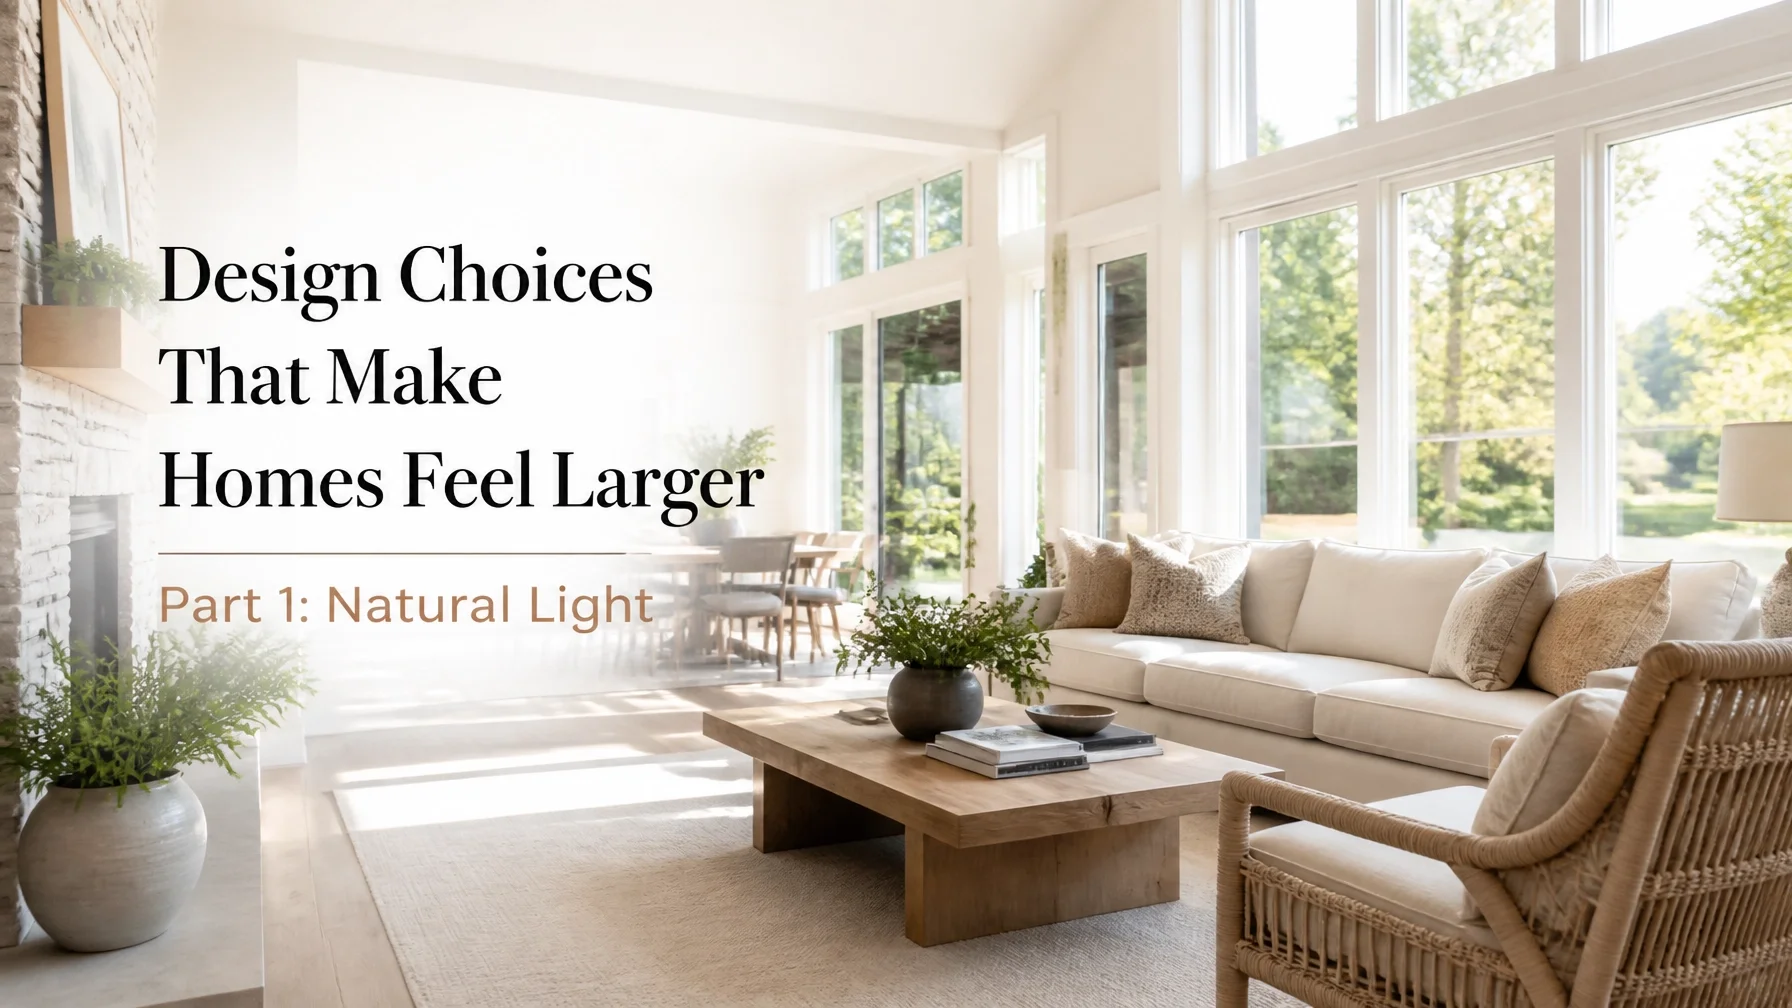
Design Choices That Make Homes Feel Larger - Part 1: Natural Light
Design Choices That Make Homes Feel Larger - Part 1: Natural Light
Many homeowners assume they need more square footage to make a home feel bigger. Often, a better solution is simply bringing in more natural light.
Natural light can make rooms feel brighter, more open, and more inviting without changing the home's footprint.
This is Part 1 of our series, Design Choices That Make Homes Feel Larger. Today, we're focusing on the impact of natural light.
1. Make the Most of Your Windows
Windows play a major role in how bright and open a room feels.
What to Look For
Larger windows where appropriate
Windows that bring light deeper into the room
Clear views that connect indoor and outdoor spaces
Why It Matters
Natural light helps reduce dark corners and creates a stronger sense of openness throughout the home.
2. Choose Light-Friendly Finishes
The materials and colors you choose affect how light moves through a space.
What to Look For
Lighter wall colors
Reflective surfaces where appropriate
Finishes that help brighten the room
Why It Matters
Brighter finishes help distribute natural light throughout a space, making rooms feel larger and more welcoming.
3. Strengthen Indoor-Outdoor Connections
One of the easiest ways to make a room feel larger is to visually connect it to the outdoors.
What to Look For
Large windows or glass doors
Clear views of outdoor spaces
Minimal visual barriers between inside and outside
Why It Matters
When your eye can travel beyond the walls of a room, the space often feels more open and expansive.
The Takeaway
Making a home feel larger isn't always about adding square footage. Often, it's about making better use of natural light.
By maximizing windows, choosing light-friendly finishes, and strengthening indoor-outdoor connections, homeowners can create spaces that feel brighter, larger, and more enjoyable to live in.
Stay tuned for Part 2, where we'll look at visual continuity and how consistent design choices can help a home feel more open and connected.
At Your Contractor Pros, we help homeowners throughout the Salt Lake Valley create spaces that balance beauty, functionality, and long-term value. Thoughtful design can often make a home feel dramatically larger without expanding its footprint.
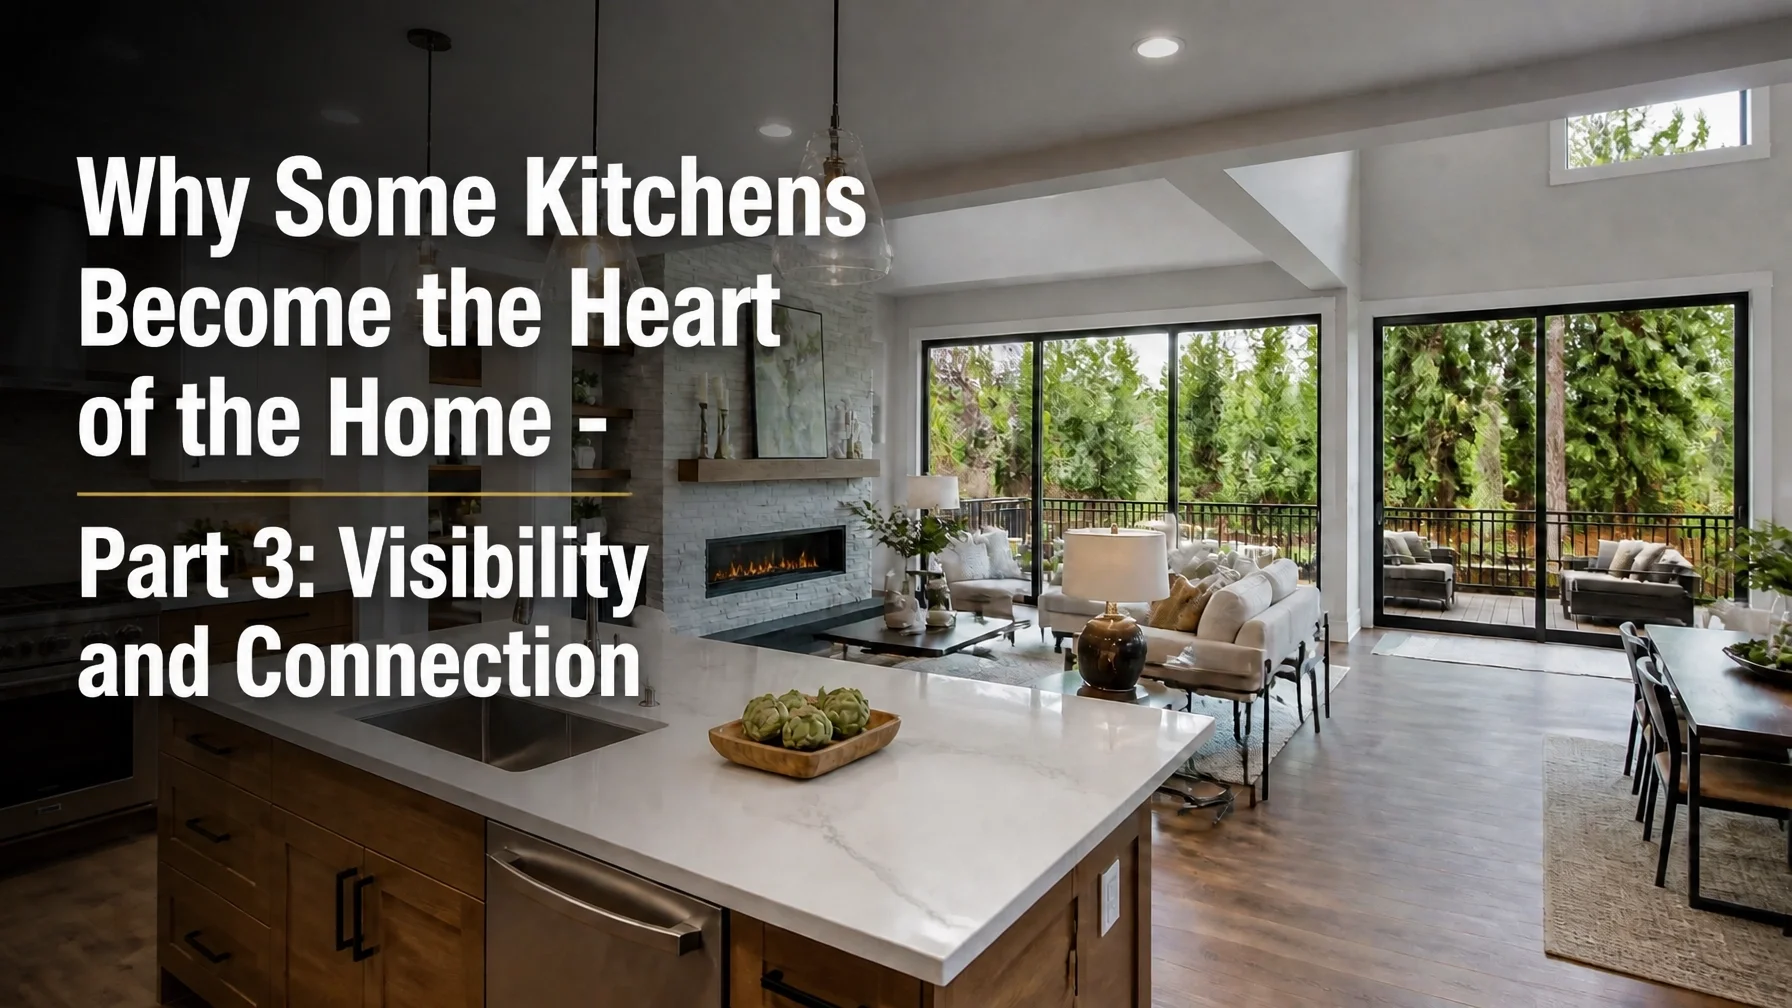
Why Some Kitchens Become the Heart of the Home - Part 3: Visibility and Connection
Why Some Kitchens Become the Heart of the Home - Part 3: Visibility and Connection
A kitchen becomes the heart of the home when it helps people stay connected.
In Parts 1 and 2 of this series, we looked at seating, gathering spaces, and efficient workflow. Today, we're focusing on another important ingredient: visibility and connection.
1. Connecting the Kitchen to Living Spaces
The best kitchens feel connected to the rooms around them.
What to Look For
Clear sightlines to living and dining areas
Open transitions between spaces
Layouts that encourage interaction
Why It Matters
When the kitchen connects naturally to nearby rooms, family members can spend time together more easily throughout the day.
2. Creating Indoor-Outdoor Connections
A strong connection to outdoor living spaces can make a kitchen feel larger and more inviting.
What to Look For
Convenient access to patios or decks
Windows that bring in natural light
Views of outdoor gathering spaces
Why It Matters
Connecting indoor and outdoor areas helps expand how a home is used and creates a more open, welcoming environment.
3. Supporting Everyday Interaction
The kitchens people enjoy most are often designed to support everyday activities beyond cooking.
What to Look For
Comfortable gathering areas
Space for multiple people to use the kitchen
Layouts that support conversation and interaction
Why It Matters
A kitchen that supports family interaction naturally becomes a place where people want to spend time.
The Takeaway
The kitchens that become the heart of the home aren't defined by square footage alone. They're defined by how well they connect people.
By creating strong connections to surrounding rooms, outdoor spaces, and everyday activities, homeowners can create kitchens that feel more welcoming, functional, and enjoyable to use.
At Your Contractor Pros, we help homeowners throughout the Salt Lake Valley create kitchens that balance style, functionality, and long-term value. Thoughtful design can help transform a kitchen from a workspace into a true gathering place.
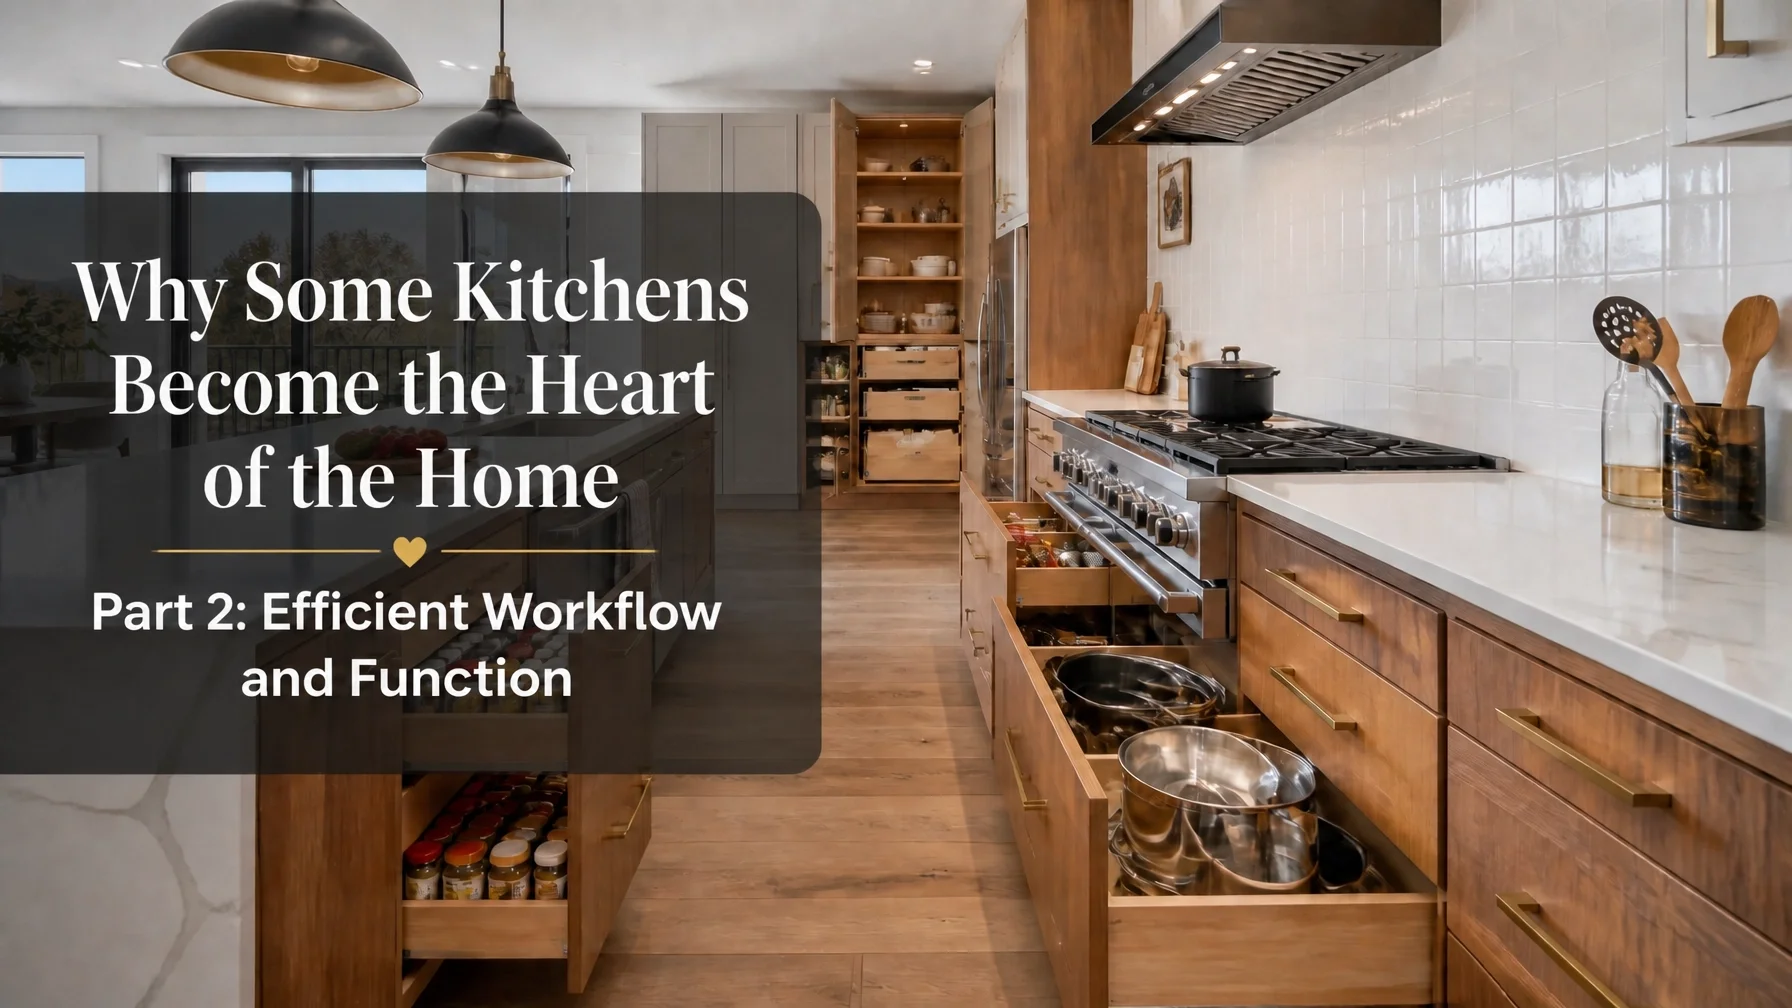
Why Some Kitchens Become the Heart of the Home - Part 2: Efficient Workflow and Function
Why Some Kitchens Become the Heart of the Home - Part 2: Efficient Workflow and Function
A beautiful kitchen is great, but a kitchen that works well is what makes it enjoyable to use every day.
The best kitchens aren't necessarily the largest. They're the ones designed to make cooking, cleaning, and daily routines feel easier.
This is Part 2 of our series, Why Some Kitchens Become the Heart of the Home. Today, we're looking at efficient workflow and function.
1. Creating Functional Kitchen Zones
Most kitchens revolve around three primary activities: preparing food, cooking, and cleaning.
What to Look For
Dedicated prep space
Convenient cooking areas
Easy access to the sink and dishwasher
Clear pathways between work areas
Why It Matters
When these activities are organized into functional zones, daily tasks become more efficient and the kitchen feels easier to use.
2. Storage Where You Need It
Good kitchen storage is about placement, not just quantity.
What to Look For
Frequently used items stored near where they're used
Easy-to-access cookware storage
Convenient pantry organization
Dedicated spaces for everyday items
Why It Matters
When tools, ingredients, and cookware are easy to reach, cooking becomes simpler and the kitchen stays more organized.
3. Prioritizing Useful Counter Space
Counter space plays an important role in how a kitchen functions.
What to Look For
Clear prep areas
Convenient space near major appliances
Room for everyday kitchen tasks
Surfaces that support multiple activities
Why It Matters
Well-placed counter space makes meal preparation, cleanup, and daily routines more comfortable and efficient.
The Takeaway
The kitchens that become the heart of the home aren't just attractive. They're designed to support everyday life.
By focusing on functional zones, convenient storage, and practical counter space, homeowners can create kitchens that feel easier to use and more enjoyable to spend time in.
Stay tuned for Part 3, where we'll look at visibility and connection and why great kitchens help families stay connected throughout the day.
At Your Contractor Pros, we help homeowners throughout the Salt Lake Valley create kitchens that balance style, functionality, and long-term value. Thoughtful planning can make a dramatic difference in how a kitchen performs every day.
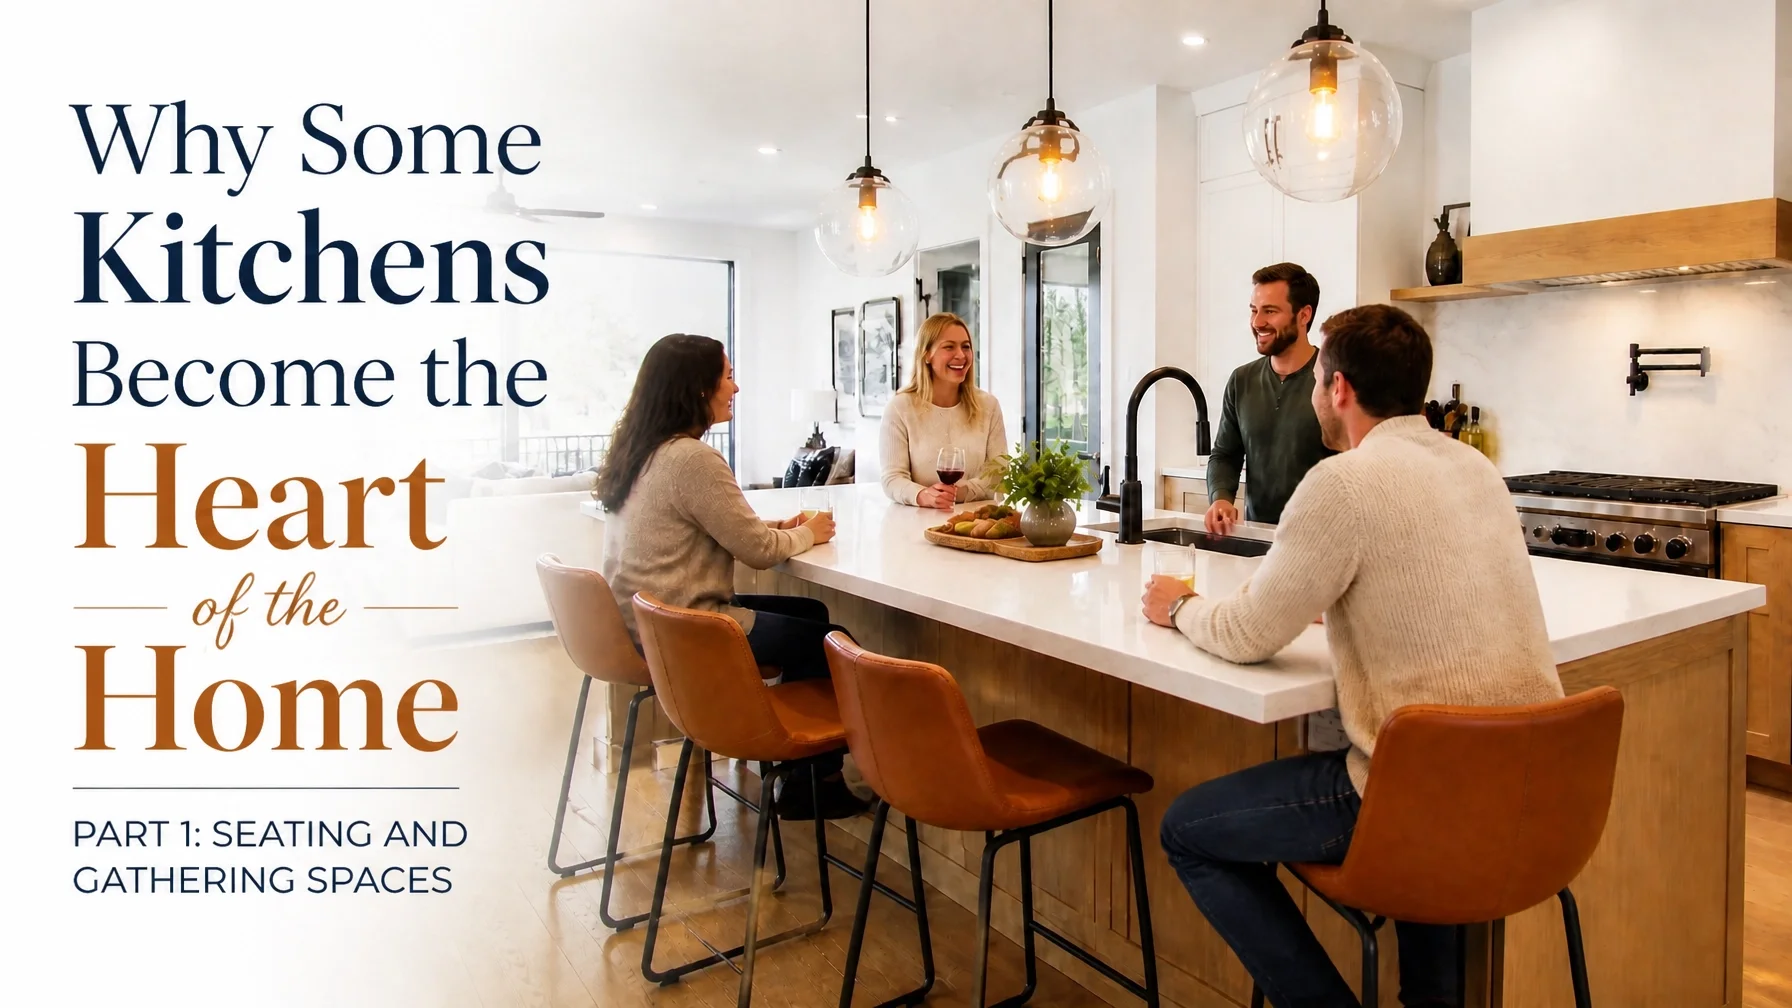
Why Some Kitchens Become the Heart of the Home - Part 1: Seating and Gathering Spaces
Why Some Kitchens Become the Heart of the Home - Part 1: Seating and Gathering Spaces
A kitchen that works well for cooking is important. A kitchen that works well for living is what turns it into the heart of the home.
Over the years, kitchens have evolved from purely functional spaces into gathering places for family and friends. Today, some of the most memorable moments in a home happen around the kitchen island, breakfast table, or nearby seating area.
This is Part 1 of our series, Why Some Kitchens Become the Heart of the Home. We're starting with one of the most important ingredients: seating and gathering spaces.
1. Islands That Invite People In
Kitchen islands often become the natural gathering point of a home.
What to Look For
Comfortable seating
Enough space for conversation
Clear pathways around the island
Room for both cooking and gathering
Why It Matters
A well-designed island allows family members and guests to spend time together without getting in the way of meal preparation. It creates a natural place for conversation and everyday routines.
2. Casual Dining Spaces
Not every meal needs a formal dining room. Casual dining areas often become some of the most frequently used spaces in a home.
What to Look For
Breakfast nooks
Built-in seating
Comfortable dining areas near the kitchen
Flexible spaces for meals and conversation
Why It Matters
Casual dining spaces encourage people to stay a little longer, helping the kitchen feel more welcoming and connected to daily life.
3. Designing for Connection
Great kitchens help people stay connected.
What to Look For
Clear sightlines between the kitchen and living areas
Open, comfortable gathering spaces
Layouts that support conversation and interaction
Why It Matters
When the kitchen connects naturally to surrounding spaces, family members and guests can interact more easily throughout the day.
The Takeaway
The kitchens that become the heart of the home aren't always the biggest. They're the ones designed to bring people together.
By focusing on comfortable seating, casual gathering spaces, and strong connections to surrounding rooms, homeowners can create kitchens that support everyday life as well as entertaining.
Stay tuned for Part 2, where we'll look at efficient workflow and why the best kitchens are often the easiest to use.
At Your Contractor Pros, we help homeowners throughout the Salt Lake Valley create kitchens that balance style, functionality, and long-term value. Thoughtful planning can make a kitchen feel more welcoming without necessarily making it larger.
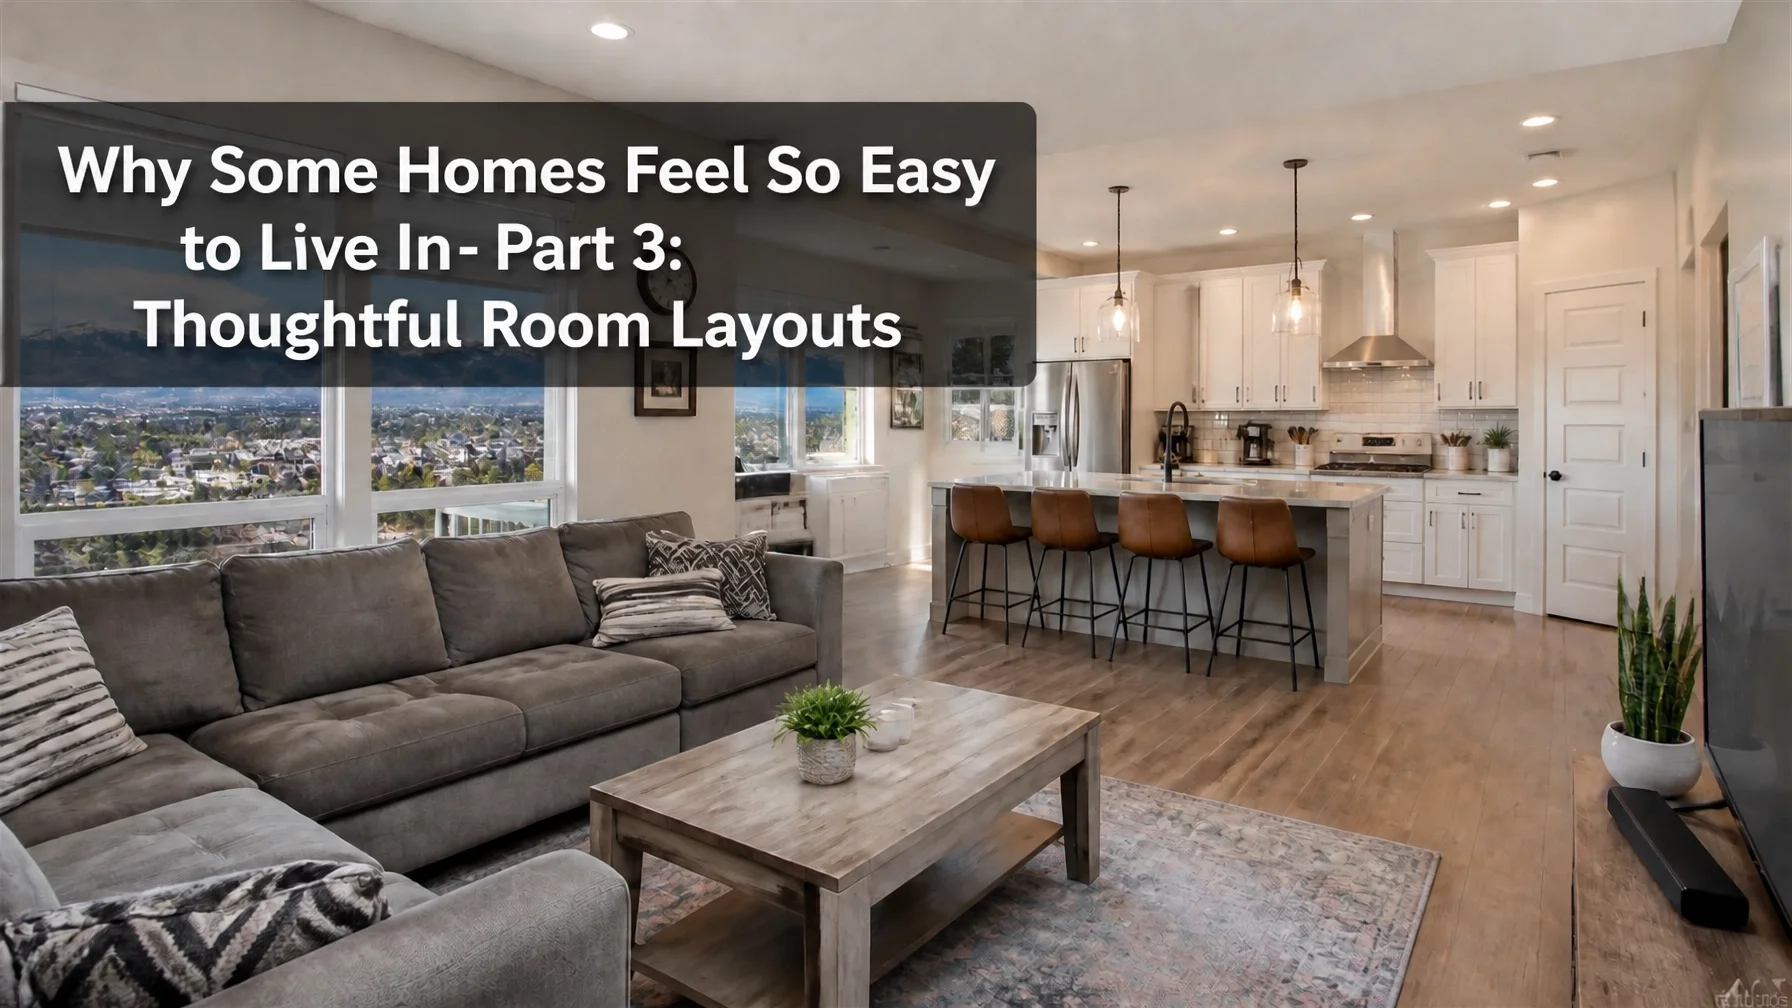
Why Some Homes Feel So Easy to Live In - Part 3: Thoughtful Room Layouts
Why Some Homes Feel So Easy to Live In - Part 3: Thoughtful Room Layouts
A home that works well isn't an accident. It's the result of a layout that supports everyday life, not just current design trends.
In Parts 1 and 2 of this series, we looked at traffic flow and convenient storage. Today, we're focusing on the bigger picture: thoughtful room layouts.
1. Flexible Spaces
The way you use your home today may not be the same way you use it a few years from now.
What to Look For
Rooms that can serve multiple purposes
Flexible lighting and outlet placement
Spaces that can adapt as needs change
Why It Matters
A playroom may eventually become a study area, guest room, or home office. Flexible spaces help a home remain useful through different stages of life.
2. Natural Gathering Spaces
Many of a home's most important moments happen where people naturally come together.
What to Look For
Strong connections between kitchens, dining areas, and living spaces
Seating that encourages conversation
Comfortable transitions between shared spaces
Why It Matters
Thoughtful gathering areas help families spend time together and make entertaining feel more natural and comfortable.
3. Balancing Openness and Privacy
Open layouts are popular, but every home also benefits from quieter spaces.
What to Look For
Reading nooks or quiet corners
Spaces separated from high-traffic areas
Layouts that provide both connection and privacy
Why It Matters
A balance between open gathering spaces and private retreats helps a home feel comfortable for everyone.
The Takeaway
The best room layouts aren't designed for a moment in time. They're designed to support everyday living for years to come.
By combining flexible spaces, natural gathering areas, and a balance of openness and privacy, homeowners can create homes that remain comfortable, functional, and enjoyable as life changes.
At Your Contractor Pros, we help homeowners throughout the Salt Lake Valley create layouts that balance comfort, function, and long-term value. Thoughtful planning can often make a home feel dramatically easier to live in without adding square footage.
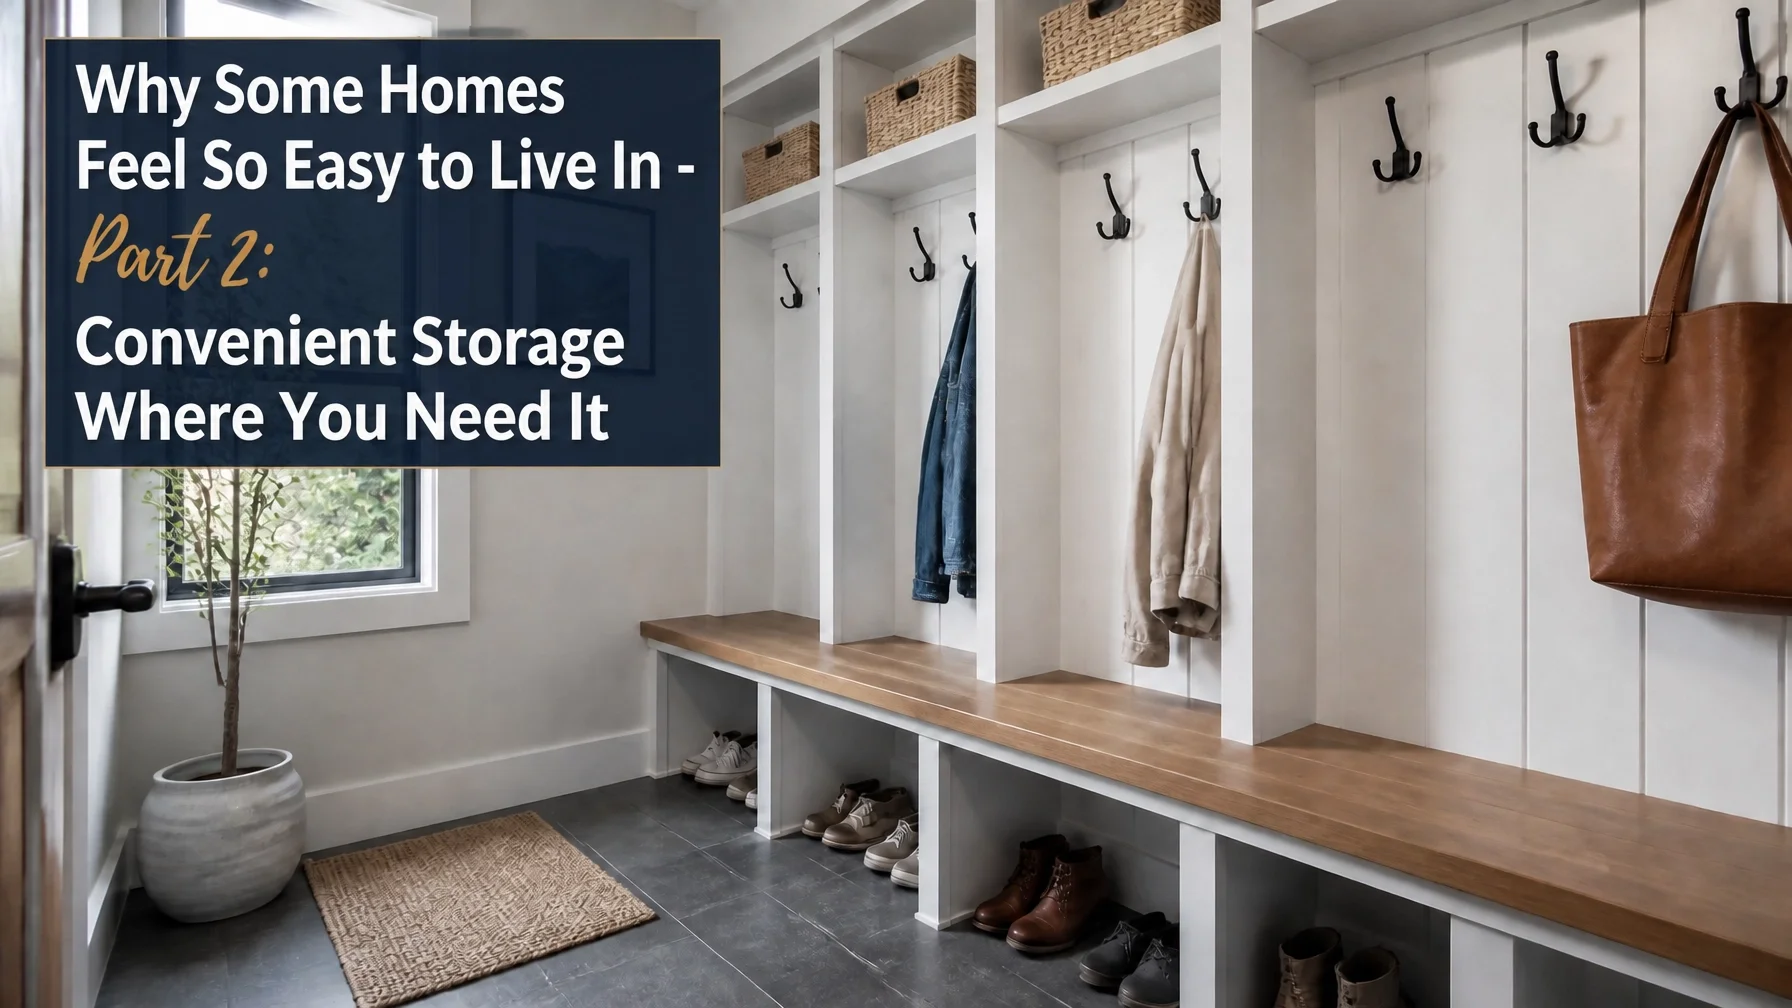
Why Some Homes Feel So Easy to Live In - Part 2: Convenient Storage Where You Need It
Why Some Homes Feel So Easy to Live In - Part 2: Convenient Storage Where You Need It
Most people think better storage means bigger closets or more cabinets. In reality, the best storage is simply located where you need it most.
A home feels easier to live in when everyday items have a convenient place to go. When storage is designed around daily routines, clutter is easier to control and the home feels more organized.
1. Entryway and Mudroom Storage
The entryway is one of the busiest areas in any home. Without dedicated storage, shoes, bags, coats, and keys quickly spread into nearby rooms.
What to Look For
Hooks for coats and backpacks
Shoe storage near the door
Benches with built-in storage
Small drop zones for keys and mail
Why It Matters
A well-designed entry area helps contain clutter before it reaches the rest of the house and makes busy mornings easier.
2. Kitchen Storage That Supports Daily Routines
The kitchen works best when frequently used items are easy to reach.
What to Look For
Deep drawers for pots and pans
Pull-out pantry shelves
Convenient storage near prep and cooking areas
Dedicated spaces for small appliances
Why It Matters
When storage is located where it's used, cooking and cleanup become more efficient and less frustrating.
3. Built-In Storage Solutions
Built-in storage helps maximize space while keeping rooms organized.
What to Look For
Built-in shelving and cabinetry
Window seats with storage
Multi-purpose storage features
Why It Matters
Built-in storage reduces clutter and makes better use of available space while helping rooms feel cleaner and more organized.
The Takeaway
Smart storage isn't about having more space. It's about making better use of the space you already have.
When storage is located where you naturally need it, daily routines become easier and homes feel more comfortable to live in.
Stay tuned for Part 3, where we'll look at how thoughtful room layouts help homes continue working well as families grow and change.
At Your Contractor Pros, we help homeowners throughout the Salt Lake Valley create spaces that balance comfort, functionality, and long-term value. Thoughtful planning can often make a bigger difference than adding square footage.
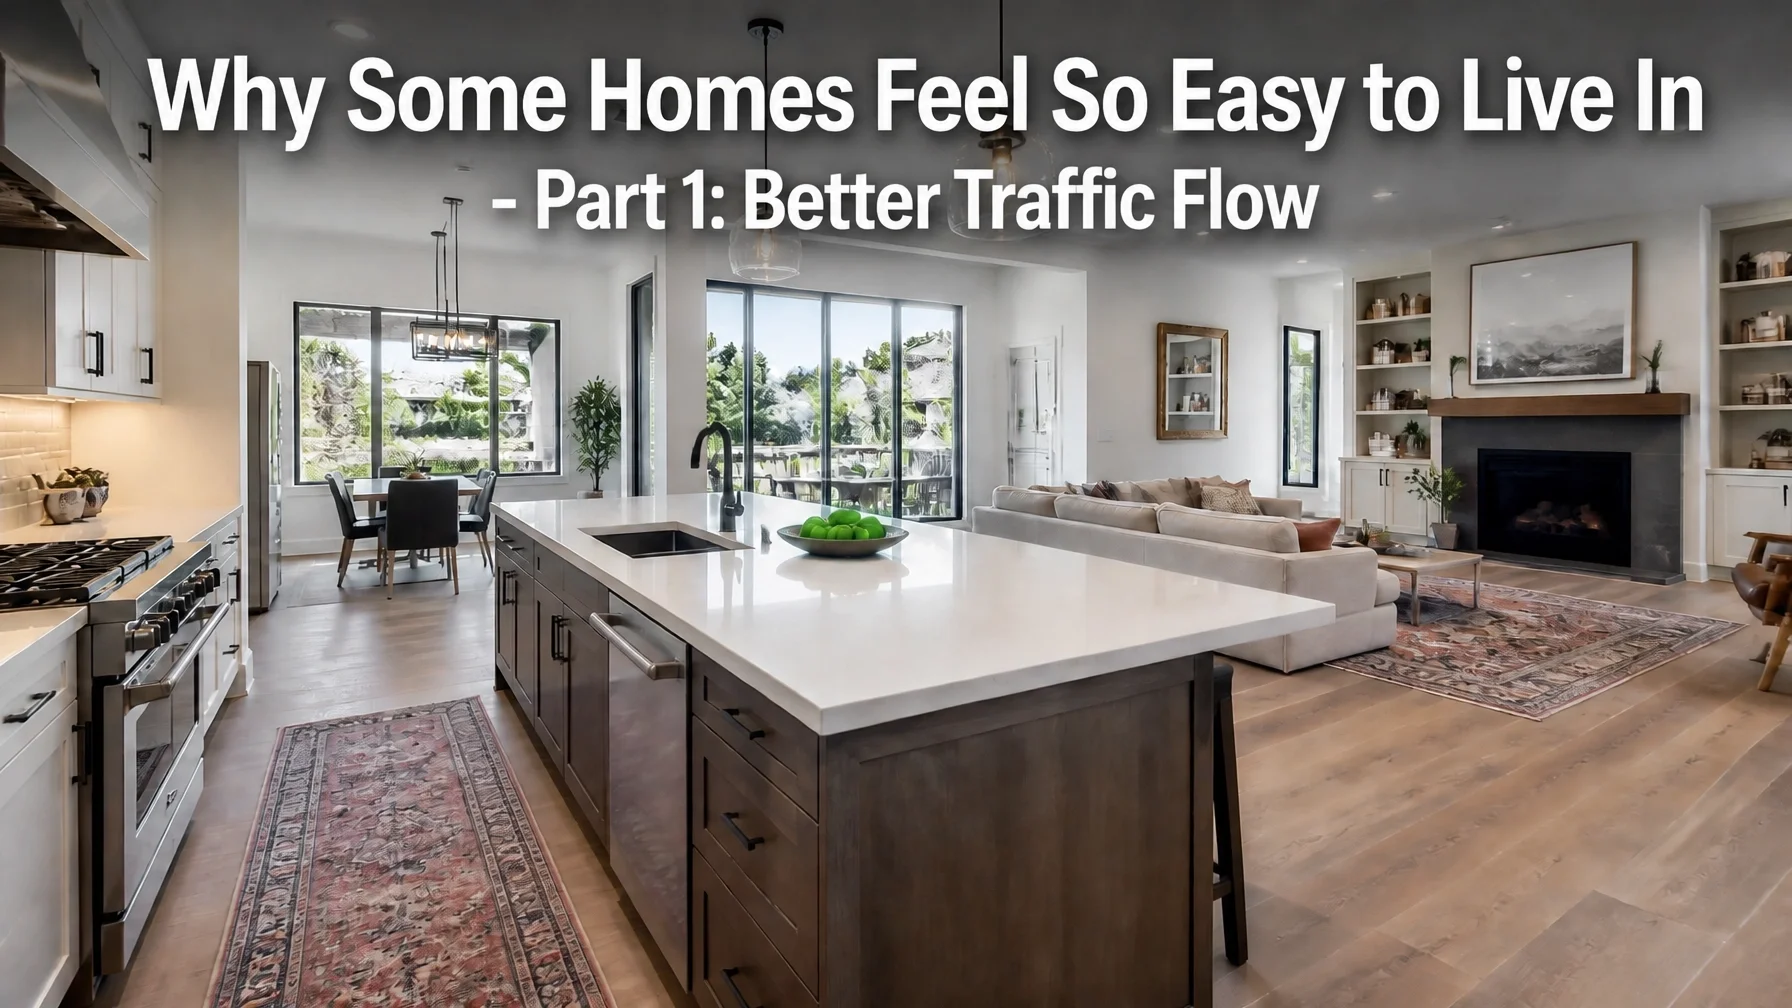
Why Some Homes Feel So Easy to Live In - Part 1: Better Traffic Flow
Why Some Homes Feel So Easy to Live In - Part 1: Better Traffic Flow
Ever walk into a house and immediately feel at ease? It isn’t about the expensive furniture or the paint color. It’s about movement. From a contractor's point of view, the best homes are the ones where you don’t have to think about how to get from point A to point B.
Great homes make movement feel effortless. If you’re constantly dodging a sofa corner or waiting for someone to move so you can open the fridge, your floor plan is working against you.
Here is how to fix the flow in your Salt Lake Valley home.
The Kitchen-Living-Entry Connection
In most Herriman or Sandy homes, the "rush hour" happens between the garage, the pantry, and the kitchen island. If your groceries have to travel through a cramped laundry room and around a tight corner to get to the counter, the layout is flawed.
What to look for:
Direct lines of sight: You should be able to see the main living space from the kitchen.
The "Landing Zone": A clear space near the primary entrance for bags and shoes that doesn't bleed into the walking path.
Wide Apertures: Doorways between high-traffic rooms should be wider than a standard 32-inch door to allow two people to pass comfortably.
Why it matters:
When your kitchen, living area, and entryways are connected by clear pathways, the home feels larger. You aren't just gaining square footage: you're gaining usable space.
Avoiding the Furniture Bottleneck
We see it all the time in West Valley City remodels: homeowners try to fit too much into a space, creating "dead ends" and bottlenecks. A home feels cramped when your walking path is a zig-zag.
What to look for:
The 36-Inch Rule: Main walkways should be at least 36 inches wide. Anything less feels like a squeeze.
Continuous Paths: Walking routes should hug the edges of a room, leaving a "pool" of uninterrupted space in the center for furniture or play.
Door Swings: Ensure closet and bathroom doors don’t collide or block a hallway when they are left open.
Why it matters:
A natural flow reduces the daily "friction" of living in your home. If movement is easy, the house stays calmer. This is a core part of designing for daily routines.
Designing Around How You Actually Move
Don't design for a magazine layout; design for your Tuesday morning. Where do the kids drop their backpacks? Where do you put your keys? A successful remodel maps these movements before a single wall is moved.
If you have a backyard deck or patio, the flow to the outdoors is just as critical. Our deck construction projects often focus on creating a seamless transition from the kitchen to the grill area to avoid traffic jams during summer BBQs.
The Takeaway
A home feels larger and more comfortable when movement feels natural. If you feel like you're constantly tripping over your own house, it's time to look at the traffic flow.
Planning a remodel isn't about following trends: it's about making your daily life simpler. If you're looking to open up your space, check out our guide on making your home feel spacious without an addition.
Movement should be a given, not a chore.
Stay tuned for Part 2, where we’ll dive into Convenient Storage Where You Need It.
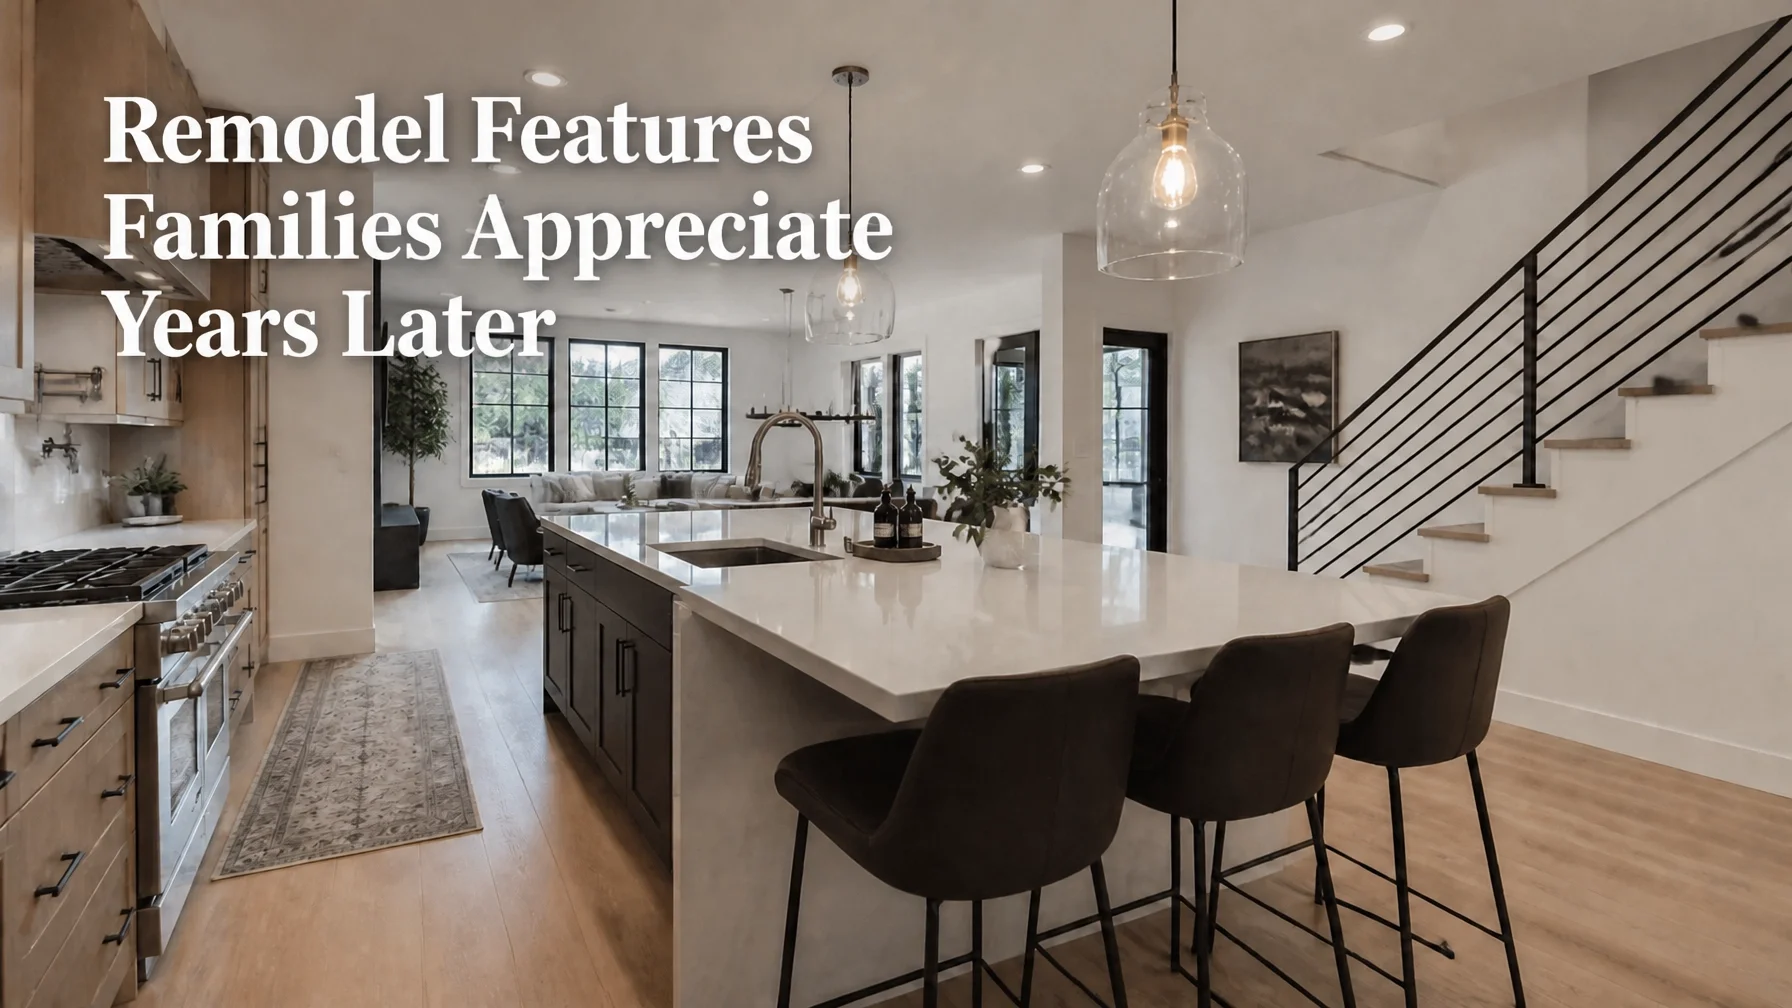
Remodel Features Families Appreciate Years Later
Remodel Features Families Appreciate Years Later
A home remodel is a major investment, and it's easy to focus on the features that create the biggest first impression. But from a contractor's perspective, the most successful remodels aren't always the trendiest. They're the ones that continue making daily life easier years after the project is complete.
If you're planning a remodel in the Salt Lake Valley, here are three features families consistently appreciate long after the project is finished.
1. Flexible Spaces
Families change over time, and homes that can adapt tend to stay functional longer.
What to Look For
Bonus rooms with multiple potential uses
Home offices that can double as guest rooms
Open spaces that can evolve with changing needs
Doors or partitions that provide flexibility and privacy
Why It Matters
A playroom today might become a study space, hobby room, or guest room tomorrow. Flexible spaces help your home remain useful through different stages of life.
2. Smart Storage Solutions
Storage is one of the most valuable features in a family home. When everyday items have a designated place, the entire house feels easier to manage.
What to Look For
Mudroom storage near primary entrances
Pull-out pantry shelves and deep drawers
Built-in benches or window seats with hidden storage
Organized closet systems
Why It Matters
Good storage reduces clutter and helps simplify daily routines. It's one of the few remodel features that many homeowners appreciate more with each passing year.
3. Durable Materials
Busy households place a lot of demands on floors, countertops, and other surfaces. Choosing durable materials can help reduce maintenance and replacement costs over time.
What to Look For
Durable flooring options such as luxury vinyl plank
Quartz countertops or other low-maintenance surfaces
Easy-to-clean finishes
Materials suited to your household's lifestyle
Why It Matters
Durable materials allow families to enjoy their homes without worrying about every spill, scratch, or muddy shoe. They often provide better long-term value because they hold up well to everyday use.
Planning for the Future
The remodel features families appreciate most years later are rarely the trendiest. More often, they're the improvements that make everyday life easier, keep the home organized, and adapt as needs change.
By focusing on flexibility, storage, and durability, you can create a home that works just as well years from now as it does today.
At Your Contractor Pros, we help homeowners throughout the Salt Lake Valley plan remodeling projects that balance style, function, and long-term value. Thoughtful planning today can help your home continue serving your family for years to come.

6 Common Concrete Mistakes in Salt Lake City (and How to Fix Them) - Part 2
If you read Part 1, we covered soil preparation, freeze-thaw protection, and water management during placement. In Part 2, we're looking at three additional mistakes that can affect how concrete performs over time.
Concrete may seem simple, but the quality of a driveway, patio, or walkway depends on much more than the day of the pour.
4. Finishing Too Early
Concrete placement requires patience. Working the surface before conditions are ready can affect long-term durability.
What to Look For
Surface finishing performed while excess moisture is still present
Excessive water used during finishing
Surface defects that develop shortly after installation
Why It Matters
Poor finishing practices can weaken the surface and contribute to scaling, dusting, and premature wear. In Utah's climate, those issues often become more noticeable after repeated freeze-thaw cycles.
5. Neglecting the Cure
Concrete gains strength through a curing process that requires proper moisture management.
What to Look For
Fresh concrete left exposed to harsh sun and wind without protection
Early surface cracking
Uneven appearance during the curing period
Why It Matters
Proper curing is one of the most important steps in a successful concrete project. It helps concrete develop strength and can improve long-term durability.
6. Poor Joint Planning
Concrete naturally expands, contracts, and may crack over time. Properly planned joints help manage that movement.
What to Look For
Random cracks crossing large sections of a slab
Missing or poorly planned control joints
Visible movement between slab sections
Why It Matters
Control joints help encourage cracking to occur in more controlled locations rather than randomly across the surface. Thoughtful joint placement can improve both appearance and long-term performance.
The Bottom Line
Good concrete work involves much more than placing and finishing a slab. Surface finishing, curing, and joint planning all play important roles in how concrete performs over time.
Choosing an experienced contractor and following proper installation practices can help reduce maintenance issues and improve the long-term performance of your driveway, patio, or walkway.
At Your Contractor Pros, we help homeowners throughout the Salt Lake Valley plan and manage projects with long-term durability in mind. Small details during installation can make a big difference years down the road.
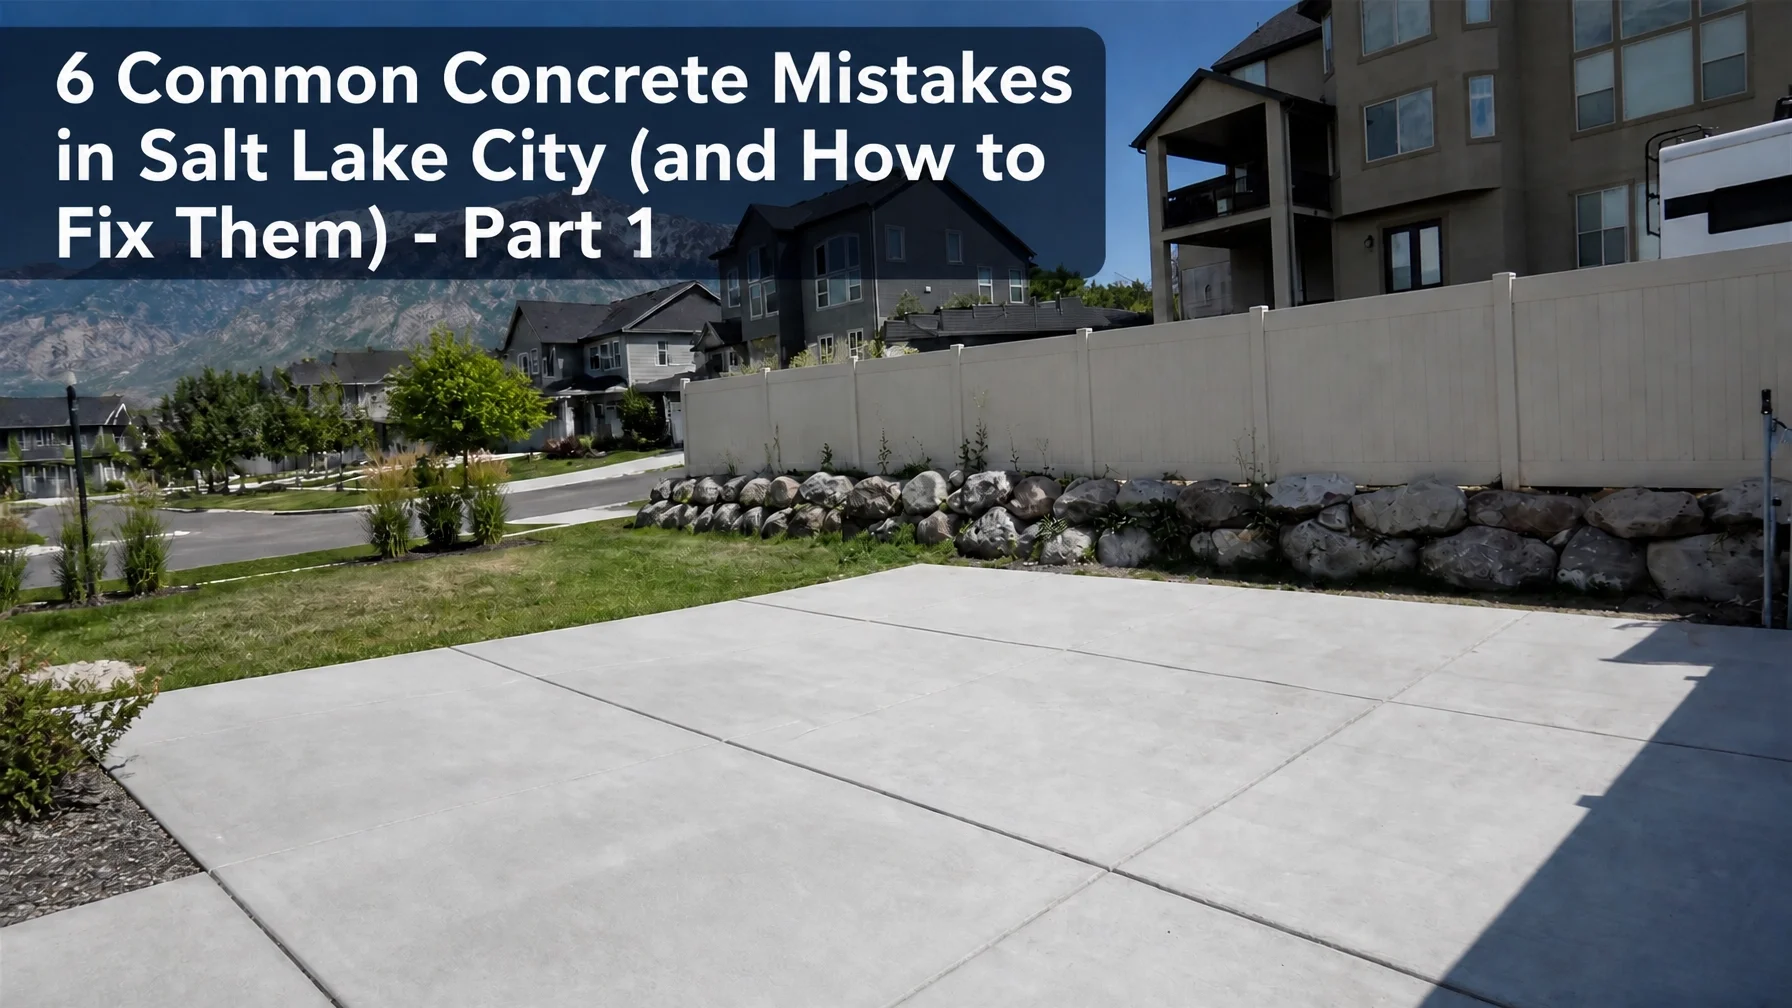
6 Common Concrete Mistakes in Salt Lake City (and How to Fix Them) - Part 1
6 Common Concrete Mistakes in Salt Lake City (and How to Fix Them) - Part 1
Concrete may seem simple, but Utah's climate can be demanding on exterior flatwork. Temperature swings, freeze-thaw cycles, and varying soil conditions all affect how concrete performs over time.
From a contractor's perspective, many concrete problems begin long before the concrete is poured. Here are three common mistakes we see and how they can be avoided.
1. Poor Soil Preparation
Concrete performs best when it has consistent support underneath it. If a slab is placed on poorly prepared soil, it may be more likely to settle, crack, or shift over time.
What to Look For
Uneven sections of driveway or patio
Vertical movement between adjacent slabs
Areas that sound hollow when walked on
Why It Matters
Even high-quality concrete can struggle if the ground beneath it is unstable. Proper site preparation, compaction, and base materials help create a solid foundation for the slab.
The Fix
Work with a contractor who takes subgrade preparation seriously. Proper excavation, compaction, and base installation are essential parts of a successful concrete project.
2. Improper Freeze-Thaw Protection
One common issue in colder climates is inadequate protection against freeze-thaw cycles. When moisture enters concrete and later freezes, it expands and can damage the surface over time.
What to Look For
Surface scaling or flaking
Peeling or rough patches
Progressive surface deterioration
Why It Matters
Exterior concrete in freeze-thaw climates is often designed and installed with local environmental conditions in mind. Proper materials and installation practices help improve long-term durability.
The Fix
Choose contractors who understand local climate requirements and use materials appropriate for exterior concrete applications.
3. Excess Water During Placement
Adding too much water during placement can affect the final performance of concrete.
What to Look For
Fine spiderweb-style surface cracks
Dusting or premature surface wear
Weak or inconsistent surface texture
Why It Matters
Concrete is designed with a specific water-to-cement ratio. Excess water can reduce strength and increase the likelihood of surface issues developing over time.
The Fix
Work with an experienced contractor who follows the approved mix design and placement recommendations for the project rather than relying on excess water to improve workability.
Building Concrete That Lasts
Successful concrete projects depend on much more than the final finish. Soil preparation, material selection, and proper installation all play important roles in how a driveway, patio, or walkway performs over time.
Choosing a contractor who understands Utah's climate and soil conditions can help prevent many common concrete problems before they start.
Stay tuned for Part 2, where we'll cover drainage, control joints, and why de-icing practices can have a major impact on the life of your concrete.
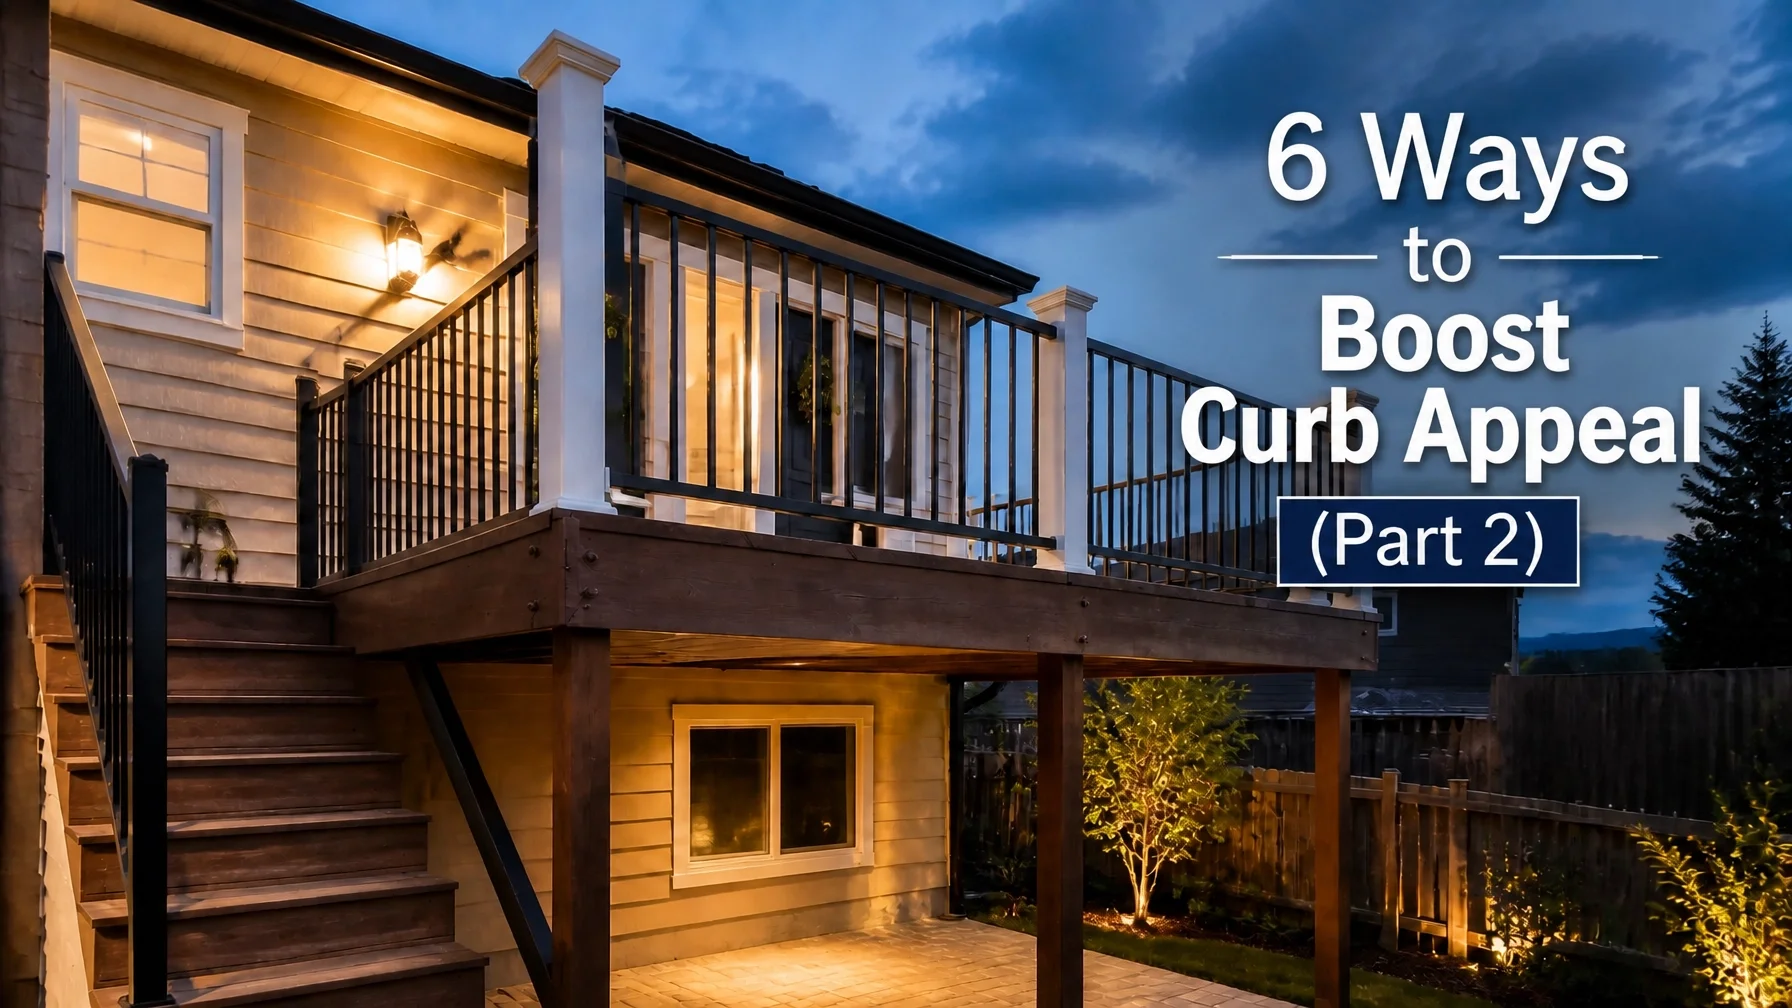
6 Ways to Boost Curb Appeal (Part 2)
6 Ways to Boost Curb Appeal (Part 2)
6 Ways to Boost Curb Appeal (Part 2)
Curb appeal is often thought of as a cosmetic upgrade, but many exterior improvements also help protect your home from Utah's changing weather conditions. In Part 1, we covered siding, concrete, and entryways. Today, we're looking at three more features that can improve both appearance and long-term performance.
4. Deck and Porch Improvements
A deck or porch often serves as a focal point of the home's exterior. Over time, weather exposure can take a toll on structural components and finishes.
What to Look For
Soft or damaged deck boards
Loose or wobbly railings
Signs of moisture intrusion where the deck connects to the home
Peeling finishes or aging materials
Why It Matters
A well-maintained deck or porch improves both usability and appearance. Modern composite materials and updated construction methods are often chosen for their durability and reduced maintenance requirements compared to traditional wood products.
5. Exterior Lighting and Gutters
Lighting and gutters are two of the most overlooked exterior features, yet both play important roles in how a home looks and functions.
What to Look For
Gutters
Sagging sections
Leaks at joints or corners
Downspouts discharging water too close to the home
Lighting
Dark entryways
Poorly illuminated walkways
Exterior features that disappear at night
Why It Matters
Properly functioning gutters help direct water away from the home, while thoughtfully placed exterior lighting improves visibility and highlights architectural features. Together, they help create a cleaner, more welcoming appearance.
6. Trim and Architectural Details
Trim is one of the details that helps give a home character and definition. Even small upgrades can noticeably improve the appearance of the exterior.
What to Look For
Peeling paint on trim, fascia, or soffits
Gaps around windows and doors
Areas that lack visual depth or contrast
Why It Matters
Upgrading trim can have a significant visual impact without requiring major structural changes. Materials such as fiber cement and cellular PVC are often selected because they can help reduce maintenance concerns associated with traditional wood products.
Bringing It All Together
The most successful curb appeal projects combine appearance, durability, and functionality. Decks, drainage systems, lighting, and architectural details all work together to shape how a home looks and performs over time.
At Your Contractor Pros, we help homeowners throughout the Salt Lake Valley plan and manage exterior improvements that balance style, durability, and long-term value. Thoughtful upgrades today can help your home look better, function better, and remain easier to maintain for years to come.

6 Ways to Boost Curb Appeal (Part 1)
Curb appeal is not just about making your home look good. It is also about protecting one of your biggest investments. In Utah, the exterior of your home faces intense sun, temperature swings, snow, and moisture throughout the year.
When we evaluate a home's exterior, we are looking beyond paint colors and landscaping. We are looking at durability, drainage, and the condition of the materials protecting the structure.
Here are three exterior improvements that can make a noticeable difference in both appearance and long-term performance.
1. Consider Durable Siding Upgrades
If your siding is showing signs of deterioration, it may affect both appearance and long-term maintenance costs. Warping, peeling paint, and moisture damage can all make a home look older than it is.
What to Look For
Modern siding profiles that complement the home's architecture
Durable materials designed for local weather conditions
Proper installation with effective moisture management systems
Why It Matters
Fiber cement is one option many homeowners consider because of its durability and resistance to rot and pests. Vertical board-and-batten styles have also become popular because they can create a stronger sense of height and visual interest.
Choosing durable materials and proper installation practices can help maintain curb appeal for years to come.
2. Improve Concrete Surfaces
Cracked walkways, uneven steps, and aging driveways can have a major impact on a home's appearance. Beyond aesthetics, damaged concrete can also create maintenance and safety concerns.
What to Look For
Walkways and driveways in good condition
Proper grading that directs water away from the home
Finishes that complement the overall design of the property
Why It Matters
Well-installed concrete provides a clean, finished appearance while helping manage drainage around the property. If water consistently collects against the home, it may increase the risk of moisture-related issues and should be evaluated.
A well-maintained driveway or walkway can also contribute to a stronger overall impression of the property.
3. Refresh the Entryway
The front entry is one of the first things visitors notice. A worn or outdated entry can affect the overall appearance of an otherwise attractive home.
What to Look For
A well-maintained front door
Coordinated, high-quality hardware
Adequate lighting around the entrance
Signs of wear or movement in porches, steps, or stoops
Why It Matters
A refreshed entryway can make a home feel more welcoming and polished. Updated lighting, a freshly painted door, and modern hardware are relatively simple improvements that often have a noticeable impact.
If a porch or stoop is showing signs of structural movement or deterioration, addressing those issues should take priority before cosmetic upgrades.
Looking Ahead
Exterior improvements often involve multiple systems working together, including siding, drainage, concrete, lighting, and entryway design. Planning these projects together can help create a more cohesive and durable result.
Stay tuned for Part 2, where we'll look at decks, architectural accents, and finishing touches that can further enhance curb appeal and help your home stand out for the right reasons.
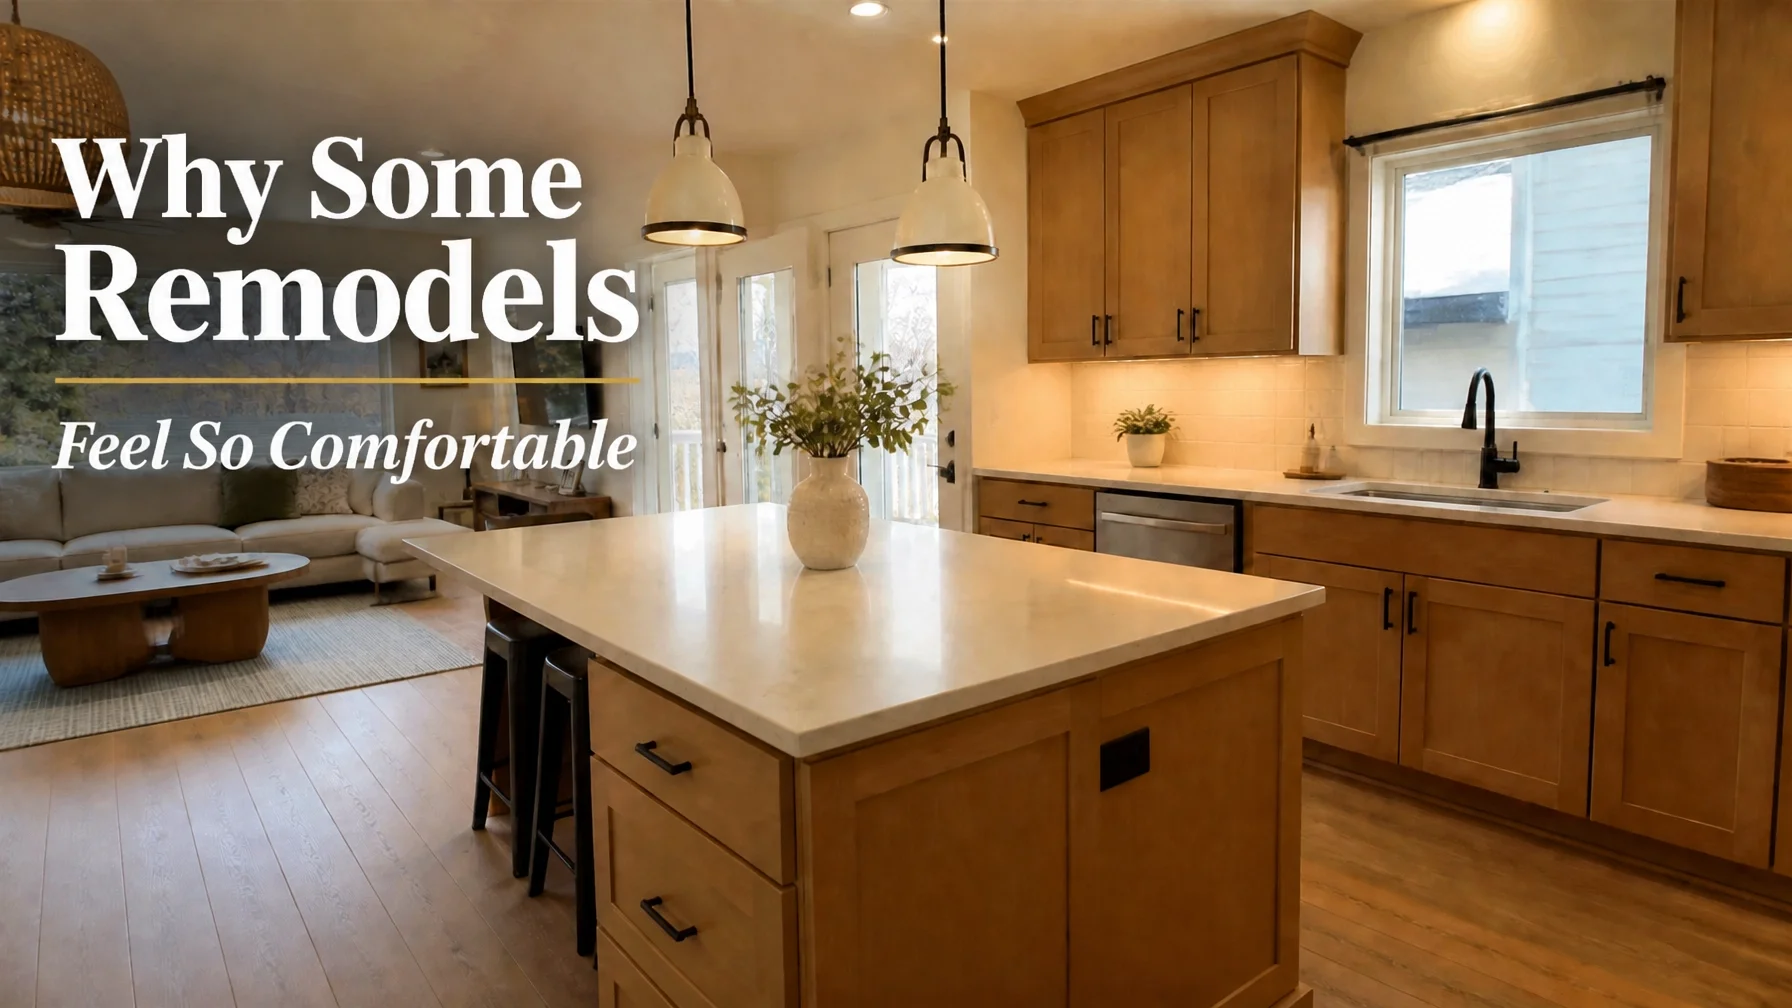
Why Some Remodels Feel So Comfortable
Walking into a freshly remodeled home can go one of two ways. Sometimes the space looks impressive but still feels cold or awkward. Other times, it immediately feels comfortable and welcoming. From a contractor’s perspective, that feeling usually comes from thoughtful planning rather than expensive finishes alone.
Most homeowners focus on tile, paint colors, and appliances. Those details matter, but comfort is often created by balanced proportions, warm materials, and lighting that supports everyday life.
Balanced Room Proportions
People often respond positively to rooms that feel balanced and appropriately scaled. When a space feels uncomfortable, it is frequently because too much has been crowded into the room or the layout feels visually uneven.
What to Look For
Furniture and fixtures sized appropriately for the room
Repetition of shapes, materials, or lighting to create visual balance
Larger architectural features balanced throughout the space
Why It Matters
Balanced rooms tend to feel calmer and easier to move through. Even smaller spaces can feel comfortable when proportions are handled carefully and circulation paths remain open.
Warm, Natural Materials
Overly sterile spaces can sometimes feel less inviting, even when the finishes are expensive. Many comfortable remodels use a mix of natural textures and warmer materials to create a more relaxed atmosphere.
What to Look For
Wood tones mixed with stone or tile finishes
Texture variation between smooth and natural surfaces
Neutral colors paired with warmer accent materials
Why It Matters
Natural materials often add depth and softness to a room. Combining warm and cool textures can help spaces feel more grounded, comfortable, and easier to live in over time.
Better Lighting and Layout Planning
Lighting has a major impact on how a home feels throughout the day. Many comfortable homes rely on multiple layers of lighting rather than a single overhead fixture.
What to Look For
Ambient lighting for general illumination
Task lighting near workspaces and seating areas
Accent lighting that highlights architectural features or décor
Layout planning matters just as much. Walkways should feel open and natural without forcing people to maneuver around furniture, islands, or appliances.
Why It Matters
Layered lighting allows spaces to adapt to different activities and times of day. Combined with a thoughtful layout, it helps daily routines feel easier and more natural.
Comfortable Homes Start With Good Planning
Comfortable homes are rarely the result of one expensive feature. More often, they come from thoughtful planning, balanced proportions, warm materials, and lighting that supports how people actually live.
At Your Contractor Pros, we help homeowners throughout the Salt Lake Valley design spaces that feel as good as they look. The goal is not just to create a beautiful remodel. It is to create a home that feels easier and more enjoyable to live in every day.
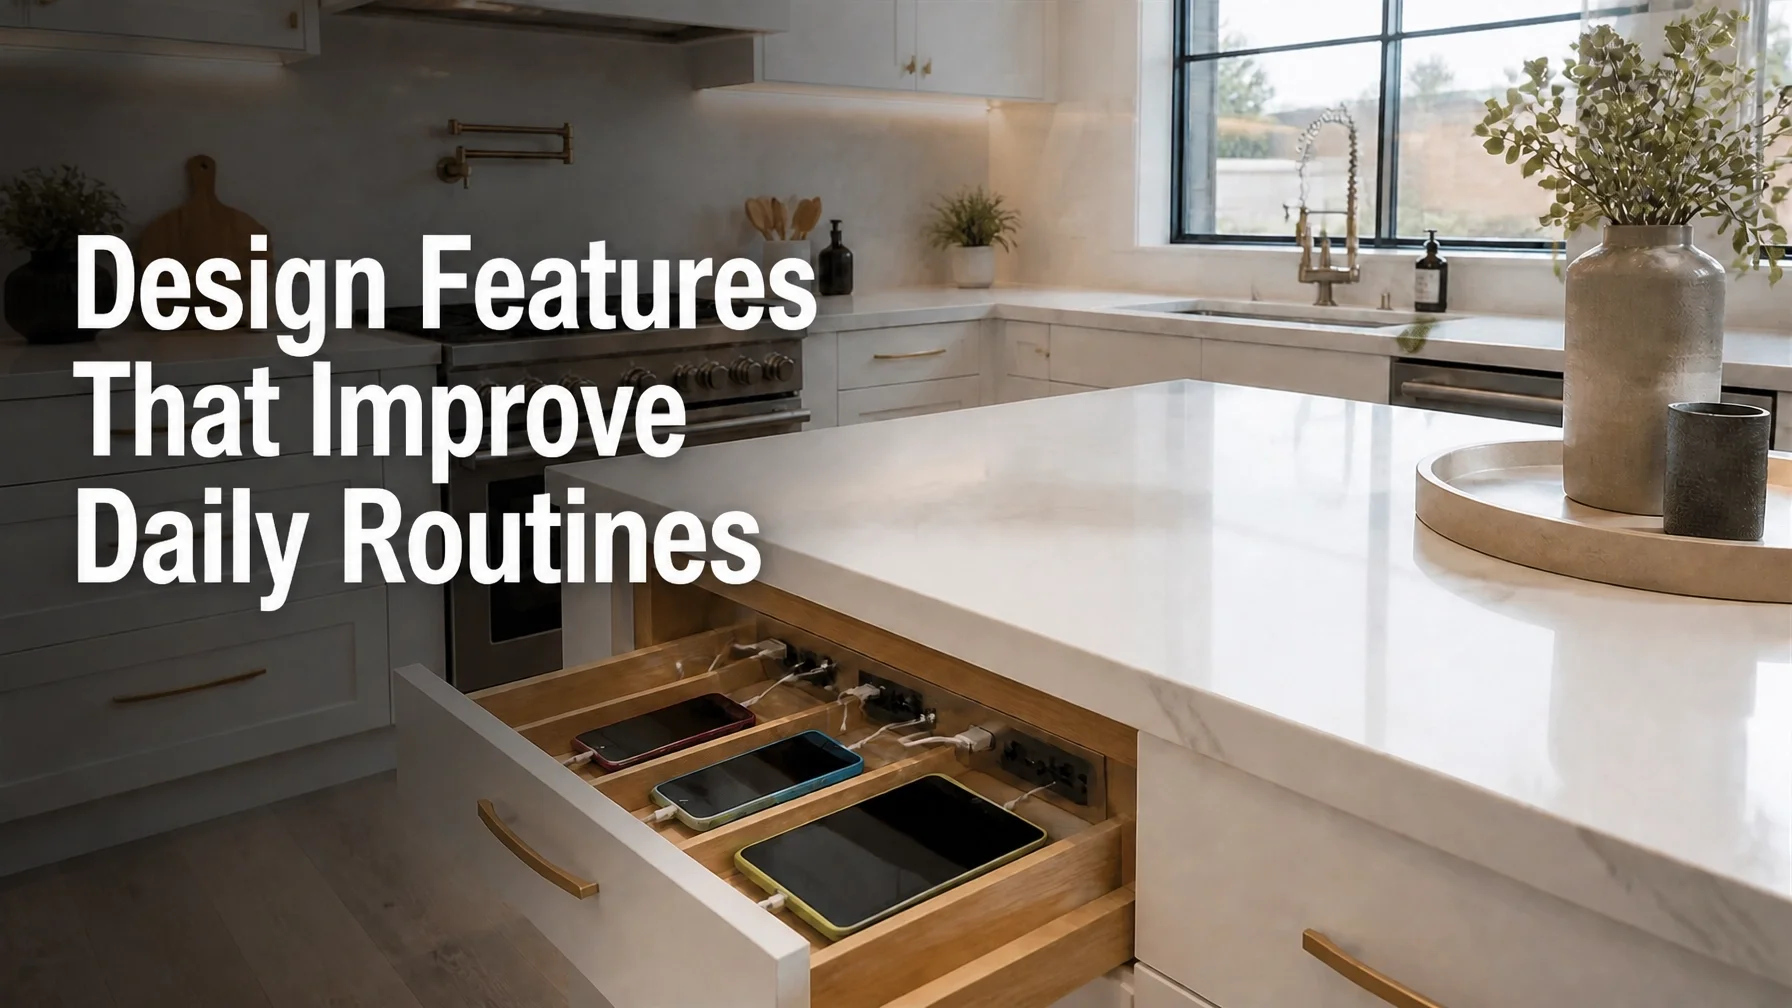
Design Features That Improve Daily Routines
Design Features That Improve Daily Routines
A home can look beautiful in photos but still be frustrating to live in every day. While finishes and colors matter, the most valuable part of a remodel is often how well the space supports your daily routines.
If everyday tasks feel more difficult than they should, your home's design may be contributing to the problem. Here are three features we often recommend during Salt Lake City remodels because they improve how a home functions long after the excitement of new finishes fades.
Better Kitchen Workflow
While the traditional kitchen work triangle remains useful, many modern kitchens benefit from thinking in activity zones as well. Cooking, prep work, cleaning, and storage all happen simultaneously, often with multiple people sharing the space.
What to Look For
Prep space located near the sink and refrigerator
Dishwashers positioned close to cleanup areas
Logical placement of cookware, utensils, and frequently used items
Why It Matters
When tasks are grouped together, the kitchen feels easier to use and less congested. If multiple people regularly struggle to use the kitchen at the same time, improvements to workflow can often make a noticeable difference without increasing square footage.
Dedicated Drop Zones
Many homes lack a designated place for keys, backpacks, mail, purses, and other everyday items. As a result, kitchen counters and dining tables often become catch-all storage areas.
What to Look For
Built-in benches, cubbies, or hooks near primary entrances
Small storage areas near garage entries
Cabinets or drawers that keep frequently used items organized
Why It Matters
Many homeowners find that clutter makes daily routines feel more chaotic and harder to manage. A dedicated drop zone helps keep frequently used items contained and makes it easier to maintain an organized home.
Convenient Charging and Storage Areas
Technology is part of everyday life, but it does not need to dominate the room. Visible charging cables and devices can sometimes create unnecessary visual clutter.
What to Look For
Charging drawers for phones and tablets
Appliance garages that conceal countertop appliances
Interior cabinet outlets for vacuums, mixers, and other devices
Why It Matters
Reducing visual clutter can help a space feel more organized and easier to maintain. Having designated locations for devices and appliances also makes them easier to find and use when needed.
Plan Early for the Best Results
Features like charging drawers, appliance garages, and built-in storage are usually easiest and most cost-effective to incorporate during the design phase. Planning ahead allows electrical layouts, cabinetry, and storage solutions to work together from the beginning.
The most successful remodels do more than improve appearance. They make everyday life easier. Better kitchen workflow, organized drop zones, and thoughtfully planned storage may seem like small details, but they are often the features homeowners appreciate most years after the project is complete.
Don't just build a home that looks good. Build one that works for you every single day.
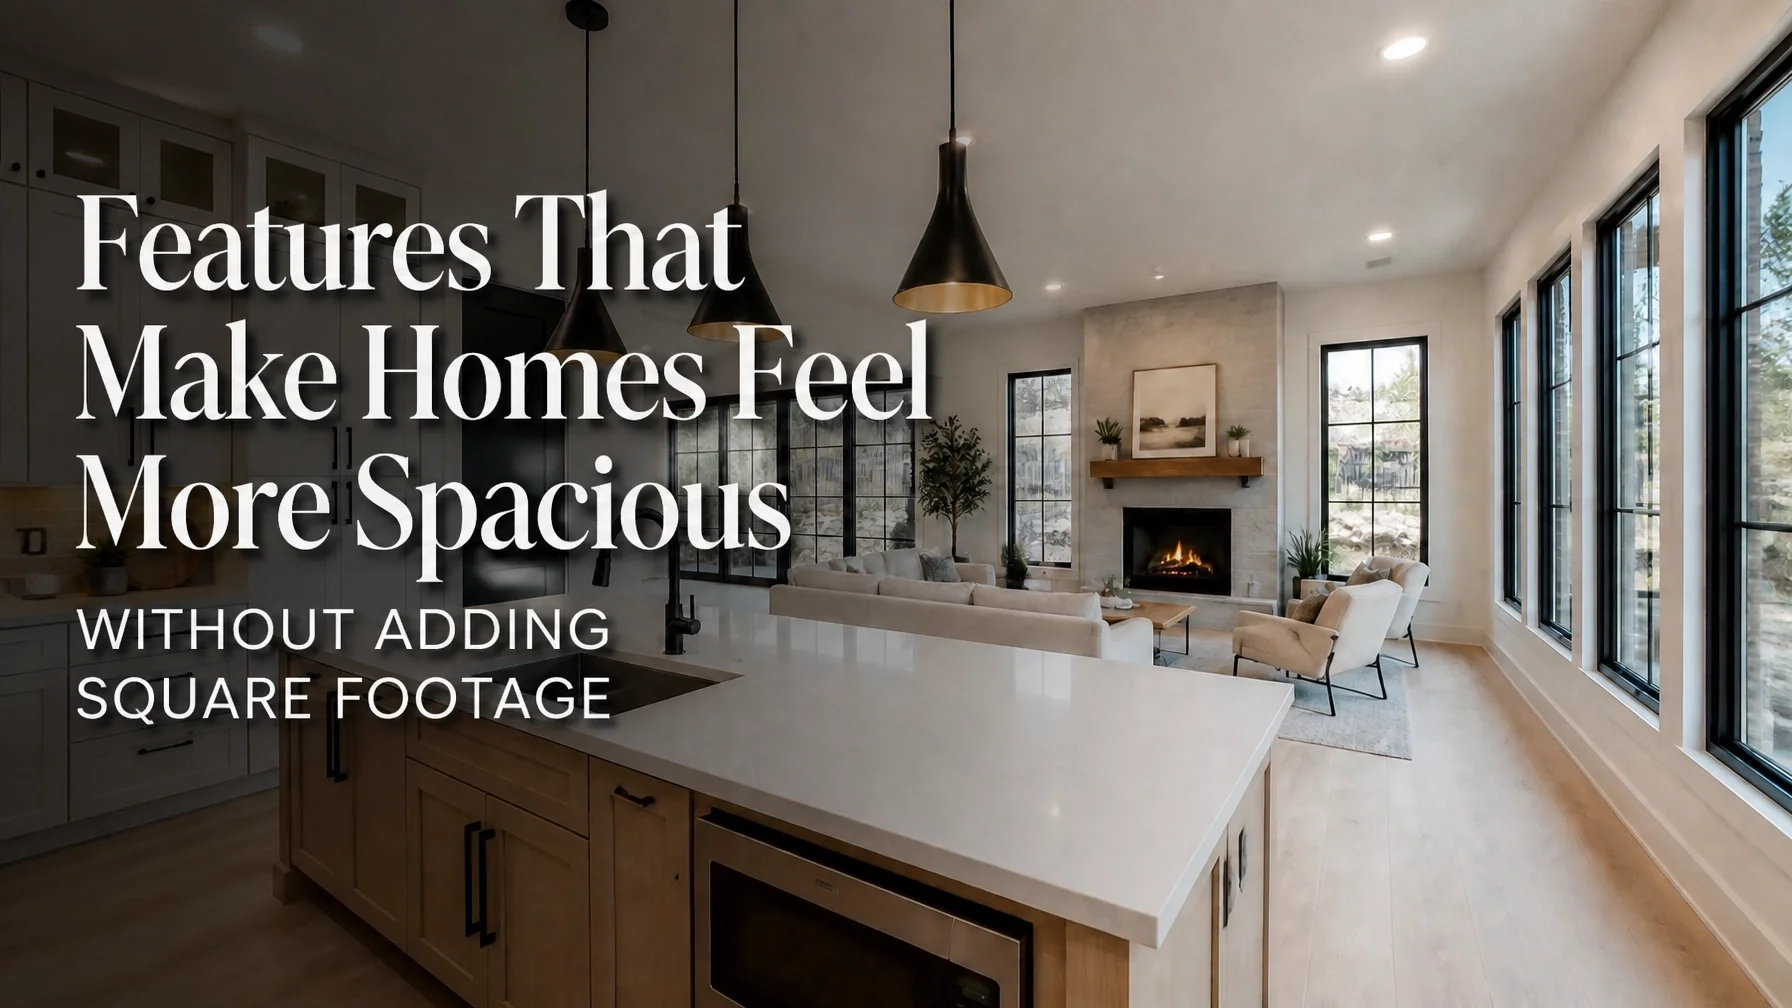
Features That Make Homes Feel More Spacious Without Adding Square Footage
Many homeowners assume a cramped house needs an addition. While expanding the footprint is sometimes the right solution, it is often one of the most expensive ways to make a home feel larger.
In many Salt Lake City remodels, the issue is not a lack of square footage. It is how the existing space is arranged, illuminated, and used. With thoughtful planning, a home can feel significantly more open without adding a single square foot.
Better Sightlines Between Rooms
A sightline is simply what you can see from a particular location in a room. When walls, partitions, or bulky design elements interrupt those views, spaces can feel more confined.
What to Look For
Opportunities to create wider openings between connected living spaces
Non-load-bearing walls that may be candidates for removal or modification
Layout changes that improve visibility between major gathering areas
Why It Matters
Longer views across multiple spaces often make rooms feel more open and connected. When you can see from the kitchen into the living room or toward a window with an outdoor view, the home feels larger and more inviting.
It can also improve interaction between spaces during everyday activities and gatherings.
Larger Windows and Better Natural Light
Light is one of the most effective tools for making a home feel open. Even large rooms can feel smaller when they are dark or unevenly lit.
What to Look For
Larger windows in primary living spaces
Opportunities for skylights or solar tubes in darker areas
Furniture or window treatments that block natural light
Why It Matters
Natural light helps create a stronger connection between interior and exterior spaces. Larger windows can make rooms feel brighter, more open, and more connected to the surrounding landscape.
In Utah homes, thoughtful window placement can also highlight mountain views, mature landscaping, or backyard living spaces.
Eliminating Unnecessary Visual Clutter
Visual clutter is not just about personal belongings. Architectural clutter can also make rooms feel smaller than they are.
What to Look For
Oversized furniture that dominates the room
Multiple flooring transitions within connected spaces
Underused areas where built-in storage could replace freestanding furniture
Why It Matters
When storage is integrated into the architecture, floor space stays more open and sightlines remain clearer. Built-ins, recessed shelving, and thoughtfully planned storage solutions often create a cleaner and more spacious appearance than multiple standalone furniture pieces.
Reducing visual interruptions can also help spaces feel more cohesive and easier to navigate.
The Contractor's Take
Making a home feel larger is not always about adding square footage. In many homes, thoughtful changes to sightlines, lighting, and storage can dramatically improve how spacious a home feels without expanding the footprint.
Before committing to a costly addition, take a close look at how your current space functions. Better views between rooms, more natural light, and fewer visual obstacles can often create the openness homeowners are looking for.
The most successful remodels do more than add space. They help homeowners make better use of the space they already have.
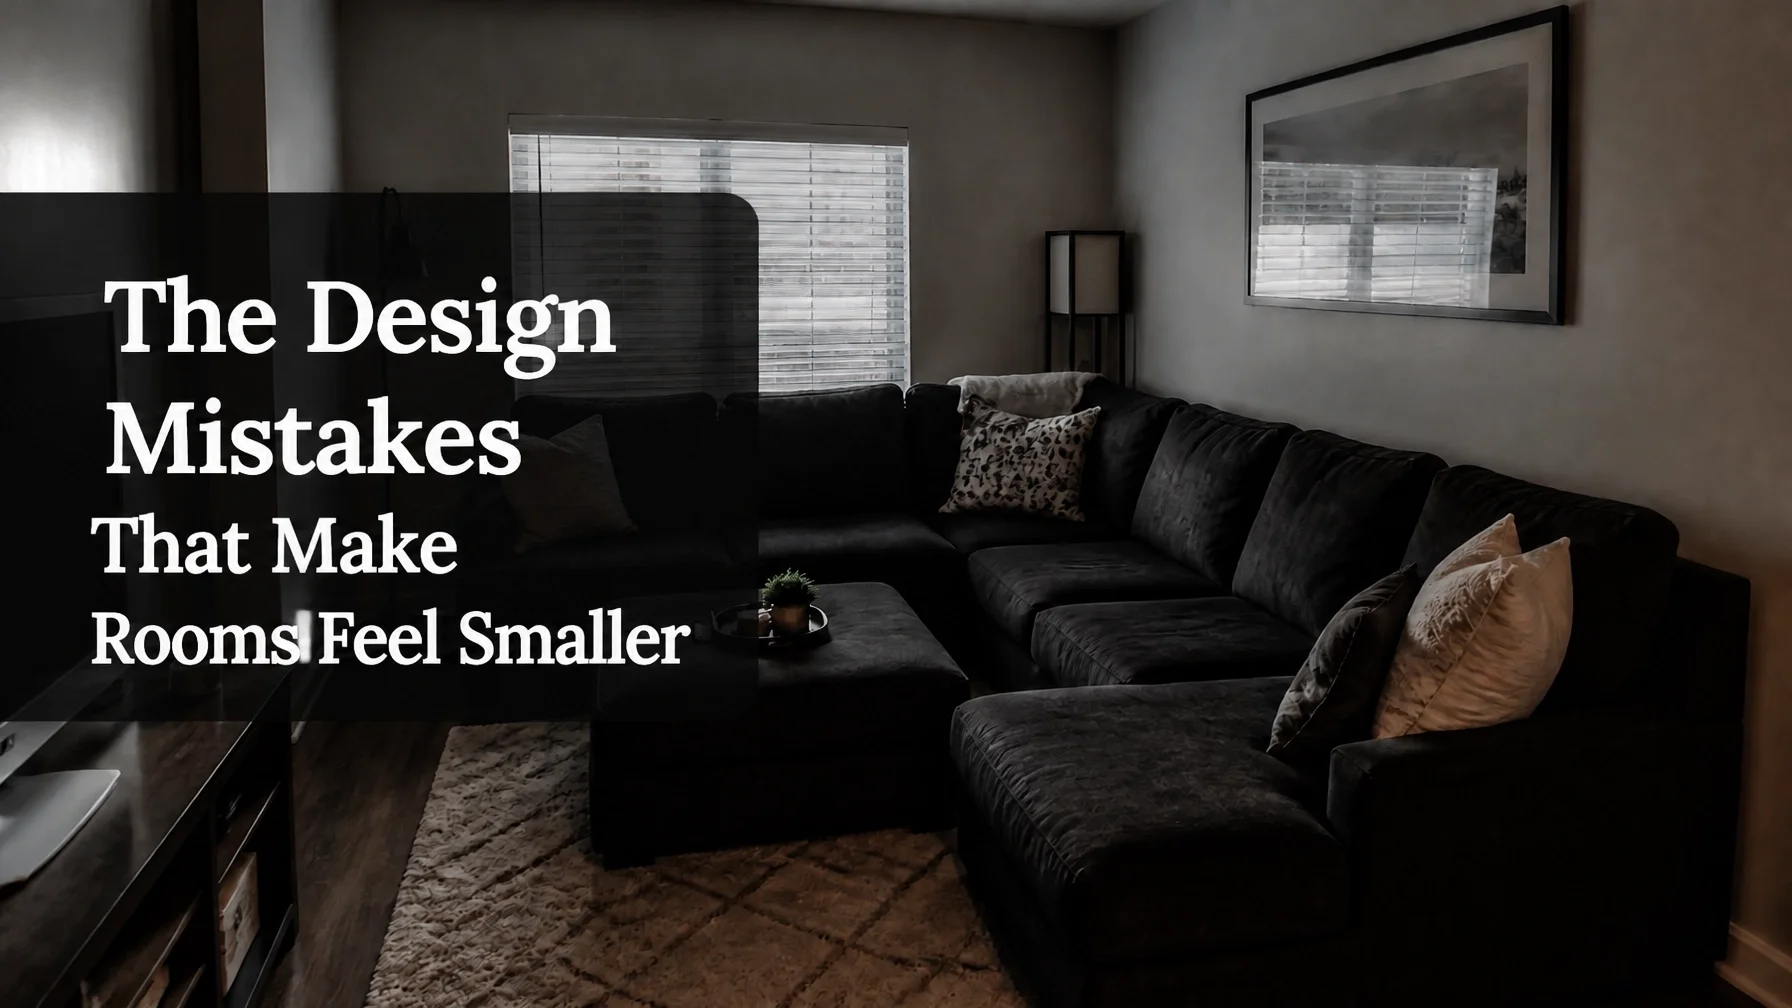
The Design Mistakes That Make Rooms Feel Smaller
The Design Mistakes That Make Rooms Feel Smaller
A room does not always feel small because of its square footage. More often, it feels small because of how it was designed. From a contractor’s perspective, we often see homeowners invest heavily in renovations only to end up with spaces that still feel cramped or cluttered.
Poor design choices can make a room feel less comfortable, less functional, and harder to enjoy on a daily basis. If you are planning a remodel in the Salt Lake Valley, it is worth understanding a few common mistakes before construction begins.
Oversized Furniture and Islands
One of the most common causes of a small-feeling room is poor scale. Furniture and fixtures that are too large for the space can quickly overwhelm a room.
What to Look For
Kitchen islands that leave less than about 36 inches of clearance in major walkways
Sectional sofas that block entryways or restrict movement
Large furniture pieces that dominate the floor plan
Why It Matters
When oversized furniture occupies too much floor space, the room can feel more crowded and less functional. A large island may look impressive, but if it limits movement through the kitchen, the space may feel less comfortable and efficient to use.
Poor Lighting Placement
Lighting is one of the most effective tools for making a room feel open and inviting, yet it is often overlooked during remodeling projects.
What to Look For
A single ceiling fixture serving as the room’s only light source
Dark corners and uneven lighting
Furniture, décor, or window treatments blocking natural light
Why It Matters
Heavy shadows can make a room feel smaller by drawing attention to darker corners and reducing the sense of openness. Layering ambient, task, and accent lighting helps distribute light more evenly and can make a room feel brighter and more welcoming.
Too Many Visual Interruptions
A room can also feel smaller when too many materials, colors, or transitions compete for attention.
What to Look For
Multiple flooring types within the same connected space
Small rugs that do not properly anchor furniture groupings
High-contrast finishes that visually divide walls and surfaces
Why It Matters
Every major change in color, material, or texture creates a visual stopping point. Too many interruptions can make a space feel busy and fragmented. Creating longer, uninterrupted sightlines often helps rooms feel more open and cohesive.
Using consistent flooring throughout a main level or coordinating wall and trim colors are simple ways to create a stronger sense of visual continuity.
The Contractor's Takeaway
Fixing a small-feeling room is not always about removing walls or adding square footage. More often, it comes down to thoughtful planning, proper scale, and smart lighting choices.
If you are planning a remodel in Sandy, West Valley City, or elsewhere in the Salt Lake Valley, pay attention to both the filled space and the empty space. Furniture placement, circulation paths, lighting, and material selections all contribute to how large and comfortable a room feels.
Good design is not a luxury. It is the framework that makes your square footage work for you. When layout, lighting, and scale are handled correctly, even modest-sized rooms can feel open, functional, and comfortable.
Timeless Design Part 3: The Difference Between Trendy and Timeless Homes
Walk into many homes renovated during a specific design era and certain choices are easy to recognize. Whether it is dark cabinetry, heavily themed backsplashes, or once-popular fixture styles, trend-driven designs can make a renovation feel tied to a particular moment in time.
In this final installment of our Timeless Design series, we’re looking at what separates homes that remain appealing for years from those that begin to feel dated more quickly. From a contractor’s perspective, the difference often comes down to where you invest your budget and how much restraint you use in the design process.
Restraint Is a Design Advantage
One common remodeling mistake is trying to make every feature a focal point. Too many competing design statements can make a space feel busy and less cohesive.
What to Look For
One or two standout architectural features rather than multiple competing trends
Neutral flooring, cabinetry, and large-scale finishes
Trend-driven colors and accents in elements that are easier to update later
Why It Matters
When a room has a clear focal point, quality materials and craftsmanship stand out more effectively. Spaces with fewer trend-driven elements often remain visually appealing longer as styles evolve.
Choosing Focal Points That Last
The most durable focal points are often based on architecture, natural light, and craftsmanship rather than novelty.
What to Look For
Well-designed fireplaces and built-ins
Window placements that maximize natural light
Custom millwork and architectural details with clean proportions
Why It Matters
Many people find highly patterned or intensely colored design features become less appealing over time, while balanced proportions, natural light, and quality craftsmanship tend to have broad, lasting appeal.
Investing in Layout and Lighting Over Novelty
Technology, hobbies, and lifestyle trends change constantly. A well-designed layout tends to remain functional even as those preferences evolve.
What to Look For
Comfortable walkway clearances
Logical kitchen work zones
Layered lighting that combines ambient, task, and accent lighting
Why It Matters
Proper lighting improves both functionality and appearance. Likewise, a thoughtful floor plan can make everyday activities easier regardless of changing design trends or technology.
The Contractor's Perspective
Timeless homes are designed for daily living, not just for photographs. While trends can add personality, the strongest remodeling investments are usually the ones that improve how a home functions.
One useful guideline is to devote most of the remodeling budget to durable materials, quality construction, thoughtful layouts, and strong lighting. Trend-driven elements such as paint colors, décor, and decorative fixtures are generally easier and less expensive to update later.
Good design is not about avoiding trends altogether. It is about creating a solid foundation that remains functional, attractive, and adaptable for years to come. When quality construction, practical layouts, and timeless materials lead the project, a home is far more likely to remain enjoyable long after current design trends have changed.
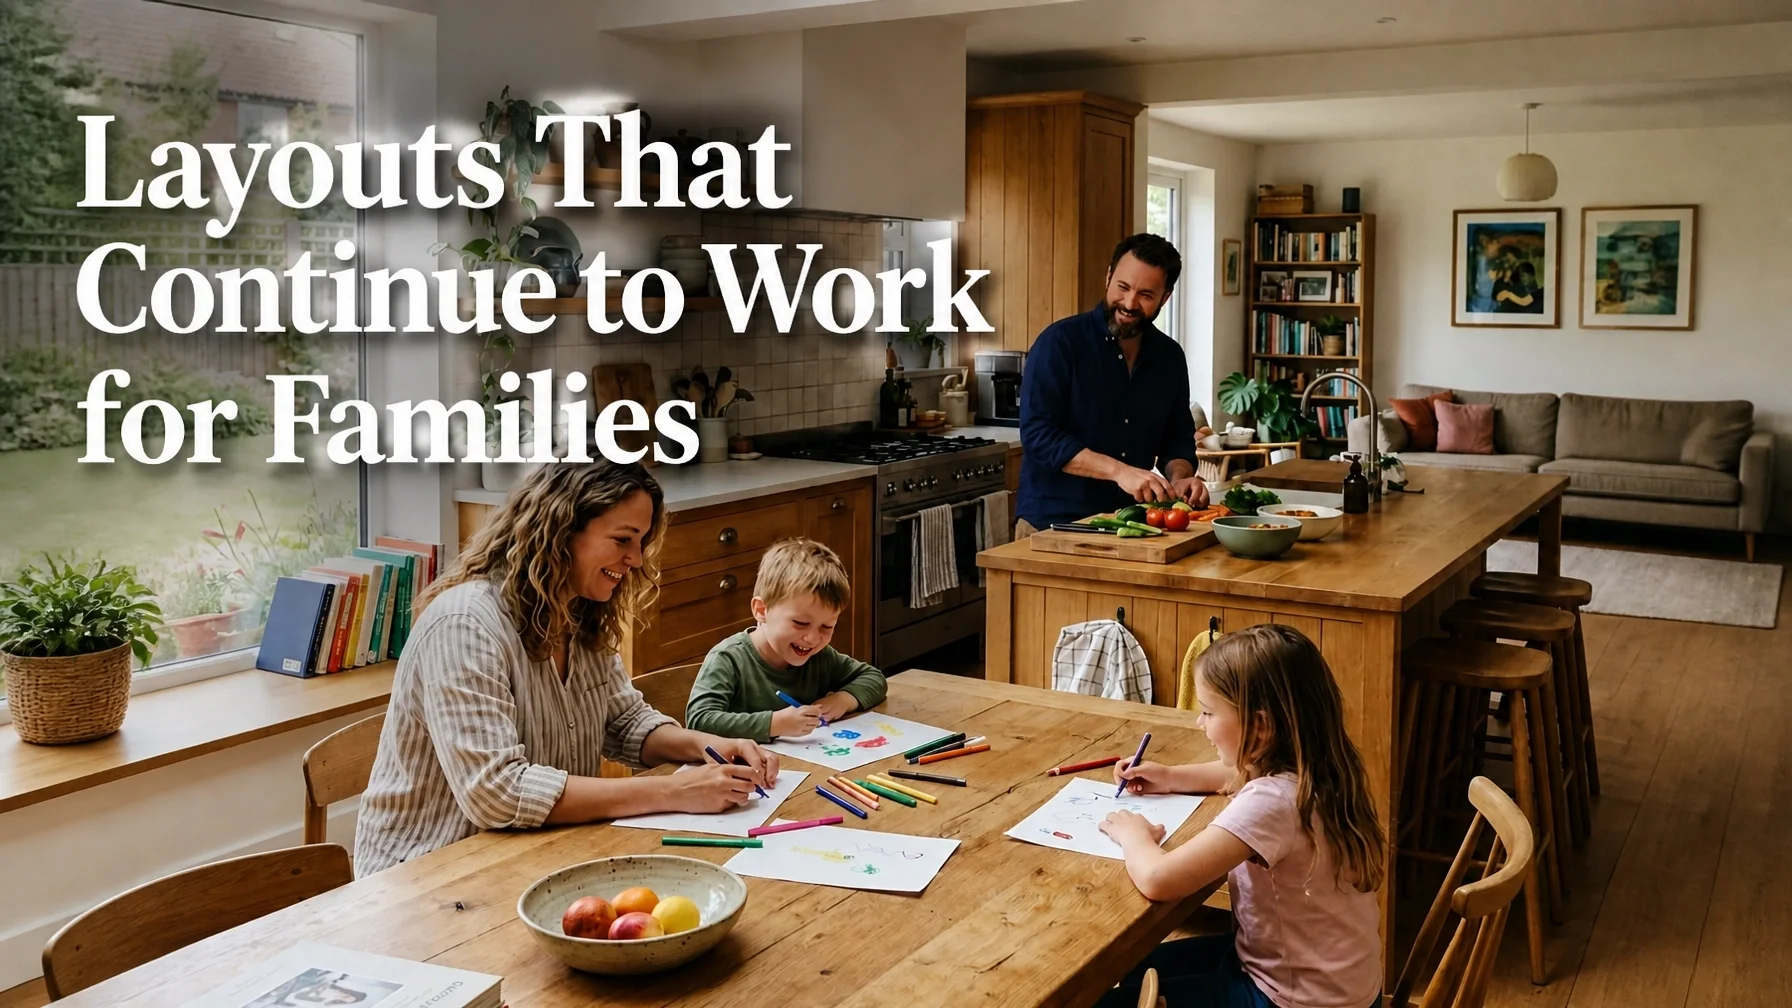
Timeless Design Part 2: Layouts That Continue to Work for Families
Timeless Design Part 2: Layouts That Continue to Work for Families
Most homeowners begin a remodel by looking at paint colors, backsplashes, and finishes. While those choices matter, the layout often has a much greater impact on daily life.
In many Salt Lake City remodels, families feel like they have outgrown their homes when the real issue is not square footage, but how the space functions. A timeless layout is designed to adapt as lifestyles and household needs change over time.
Kitchens Built for Movement
The kitchen is one of the busiest areas in the home. If movement through the space feels awkward, even expensive finishes will not make the room more enjoyable to use.
What to Look For
Clear Circulation Paths
Traffic routes should avoid cutting directly through cooking and prep areas whenever possible.
Thoughtful Island Design
Seating placed away from primary work zones allows family members and guests to gather without disrupting meal preparation.
Efficient Appliance Placement
Keeping the dishwasher, trash pull-out, and sink near one another can simplify cleanup and reduce unnecessary movement.
Why It Matters
A kitchen designed around movement helps reduce congestion during busy mornings, family dinners, and holiday gatherings.
Flexible Shared Spaces That Evolve
One common layout challenge we see is the use of single-purpose rooms. A space that serves only one function may not meet a family's needs as life changes.
What to Look For
Defined Multi-Use Areas
Furniture placement, built-ins, and architectural details can help create separate zones without fully closing off rooms.
Flexible Rooms
A room that works as a nursery today may become a study space, guest room, or home office in the future.
Privacy Options
Pocket doors, French doors, or other separation features can provide quiet space when needed while preserving openness.
Why It Matters
Flexible spaces can adapt to changing family needs without requiring major renovations later.
Storage That Reduces Clutter at the Source
Clutter can undermine even the most thoughtfully designed space. The most effective storage solutions are built into the layout rather than added as an afterthought.
What to Look For
Functional Entry Areas
Mudrooms, benches, hooks, and cubbies help manage coats, shoes, backpacks, and seasonal gear.
Point-of-Use Storage
Kitchen drawers near cooking zones and storage near daily-use areas improve convenience and organization.
Integrated Built-Ins
Under-stair storage, recessed shelving, and built-in cabinetry can add valuable storage without significantly reducing usable floor space.
Why It Matters
When storage is located where items are actually used, staying organized becomes much easier.
Planning for the Long Term
A timeless layout considers both current and future needs. Wider pathways, fewer level changes, and a full bathroom on the main floor are examples of features that many families and future buyers find practical.
Investing in a smart layout can help timeless finishes remain functional and appealing over time. Trends in color and décor will always change, but a home that flows well and adapts to changing needs rarely goes out of style.
Next in this series, we’ll wrap up with Part 3: The Difference Between Trendy and Timeless Homes, where we’ll explore the design choices that help homes stay relevant for years to come.
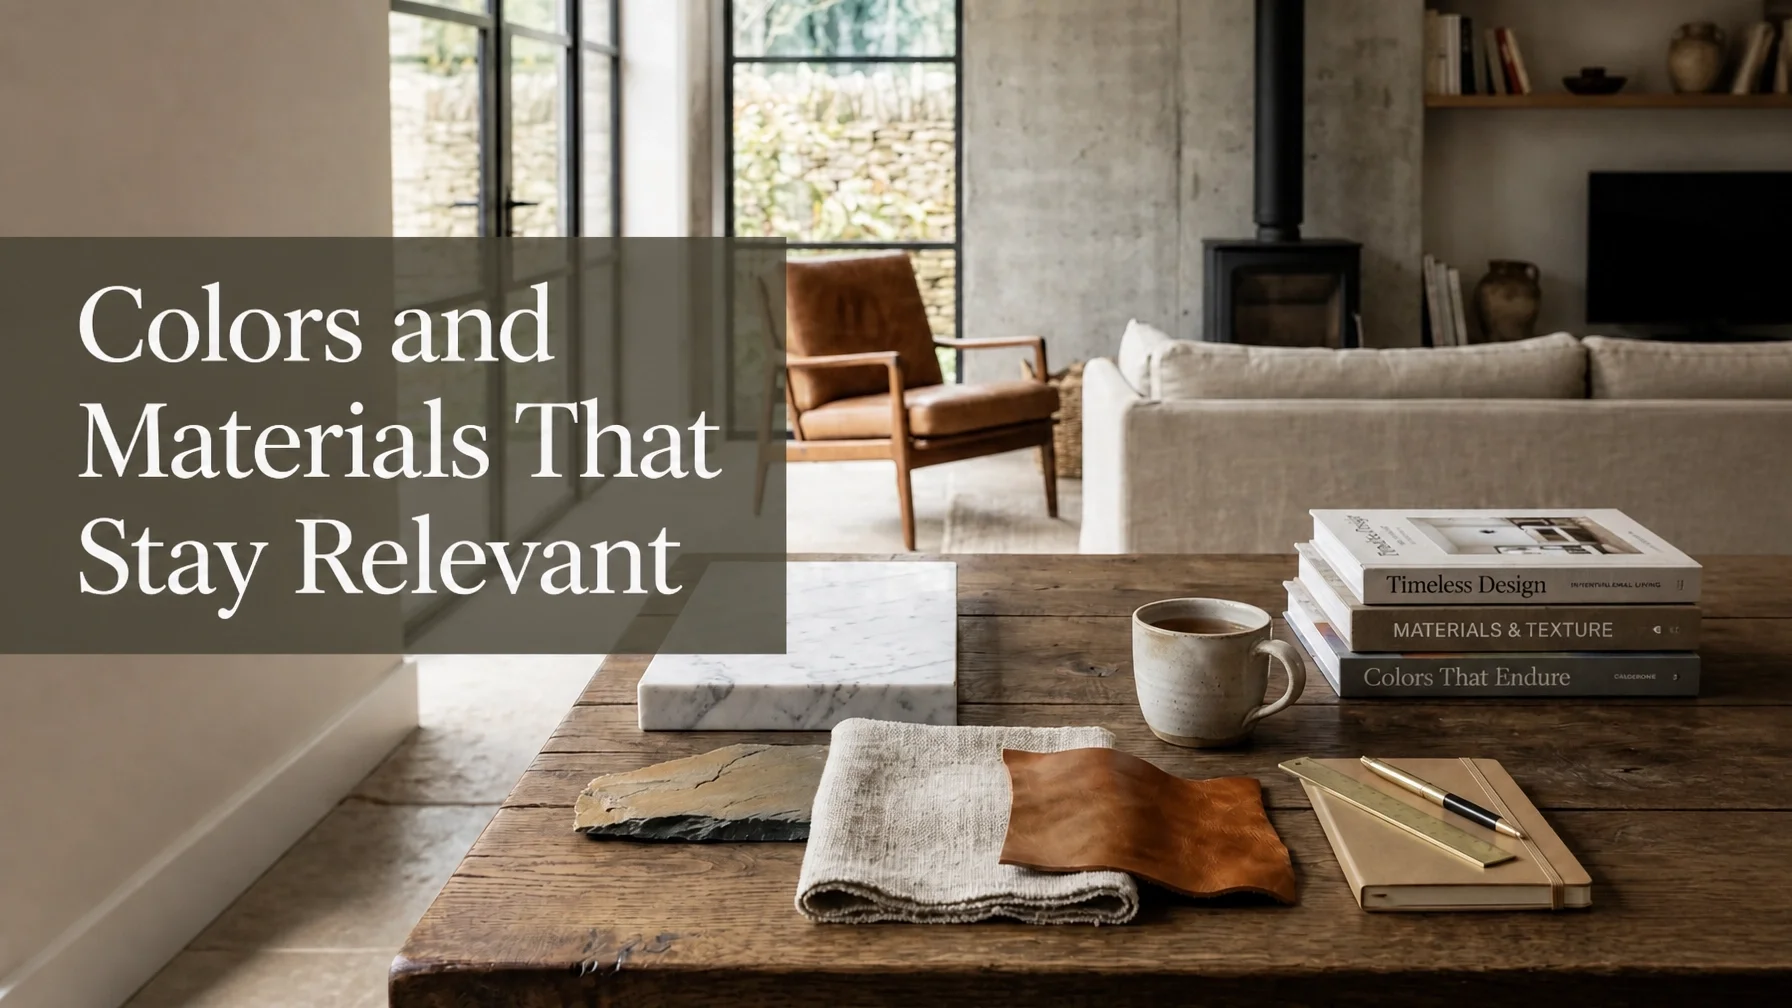
Timeless Design Part 1: Colors and Materials That Stay Relevant
Trends move quickly, but home renovations are designed to last. From a contractor’s perspective, the most successful remodels are not the ones that perfectly match current design trends. They are the ones that continue to feel intentional and well-designed for years to come.
In Salt Lake City, where lighting conditions change dramatically throughout the year, your choice of colors and materials plays a major role in how your home feels over time. Choosing timeless finishes can help your remodel stay attractive and adaptable as styles evolve.
Neutral Color Palettes That Adapt
Neutral does not mean boring. It means flexible. A neutral palette provides a backdrop that works with changing furniture, décor, and personal tastes without requiring constant updates.
What to Look For
Soft Whites and Off-Whites: Warm whites help spaces feel bright without creating a sterile appearance. They also pair well with the wood tones commonly found in Utah homes.
Greige, Taupe, and Deep Accent Colors: Greige and taupe bridge the gap between warm and cool color schemes. For contrast, navy blue or charcoal gray can add depth to islands, built-ins, or interior doors without dominating a space.
Why It Matters
A neutral foundation can help a remodel remain appealing as design trends change. It also gives homeowners more flexibility when updating furnishings and décor over time.
Natural Materials That Age Gracefully
Many manufactured materials are designed to imitate natural products, but natural wood and stone continue to be popular because of their durability and long-term appeal.
What to Look For
Classic Wood Tones: White oak, walnut, and versatile medium-tone stains have remained popular across multiple design styles. Avoid extreme color trends that may quickly feel dated.
Stone and Stone-Look Surfaces: Natural stone and quality stone-look materials provide durability while maintaining broad visual appeal. Honed or matte finishes are often more forgiving of everyday wear than highly polished surfaces.
Why It Matters
Natural wood and stone can often be refinished or repaired, helping them remain attractive for many years. Investing in quality materials can also reduce the need for major cosmetic updates in the near future.
Finishes That Balance Warmth and Contrast
Hardware and fixtures may seem like small details, but they have a significant impact on the overall feel of a home.
What to Look For
Warm Metallic Finishes: Satin brass and unlacquered brass add warmth without feeling overly decorative.
Classic Contrasts: Blackened steel, bronze, and brushed nickel tend to work well across both traditional and contemporary designs.
Why It Matters
These details are often among the first features people notice when evaluating how current a space feels. Mixing complementary finishes can create a layered look that feels collected and intentional rather than tied to a specific design trend or time period.
Planning for the Long Term
The secret to timeless design is not avoiding style. It is choosing carefully where to be bold. Save trend-driven choices for elements that are easy to update, such as paint colors, artwork, rugs, and accessories. Keep the foundational elements of your remodel rooted in durable materials, practical finishes, and versatile colors.
When planning a renovation, focus on the elements that are hardest and most expensive to replace. Those decisions often have the greatest impact on how well a home ages and adapts over time.
Next in this series, we’ll explore Part 2: Layouts That Continue to Work for Families and discuss how thoughtful floor plans can evolve alongside changing lifestyles.
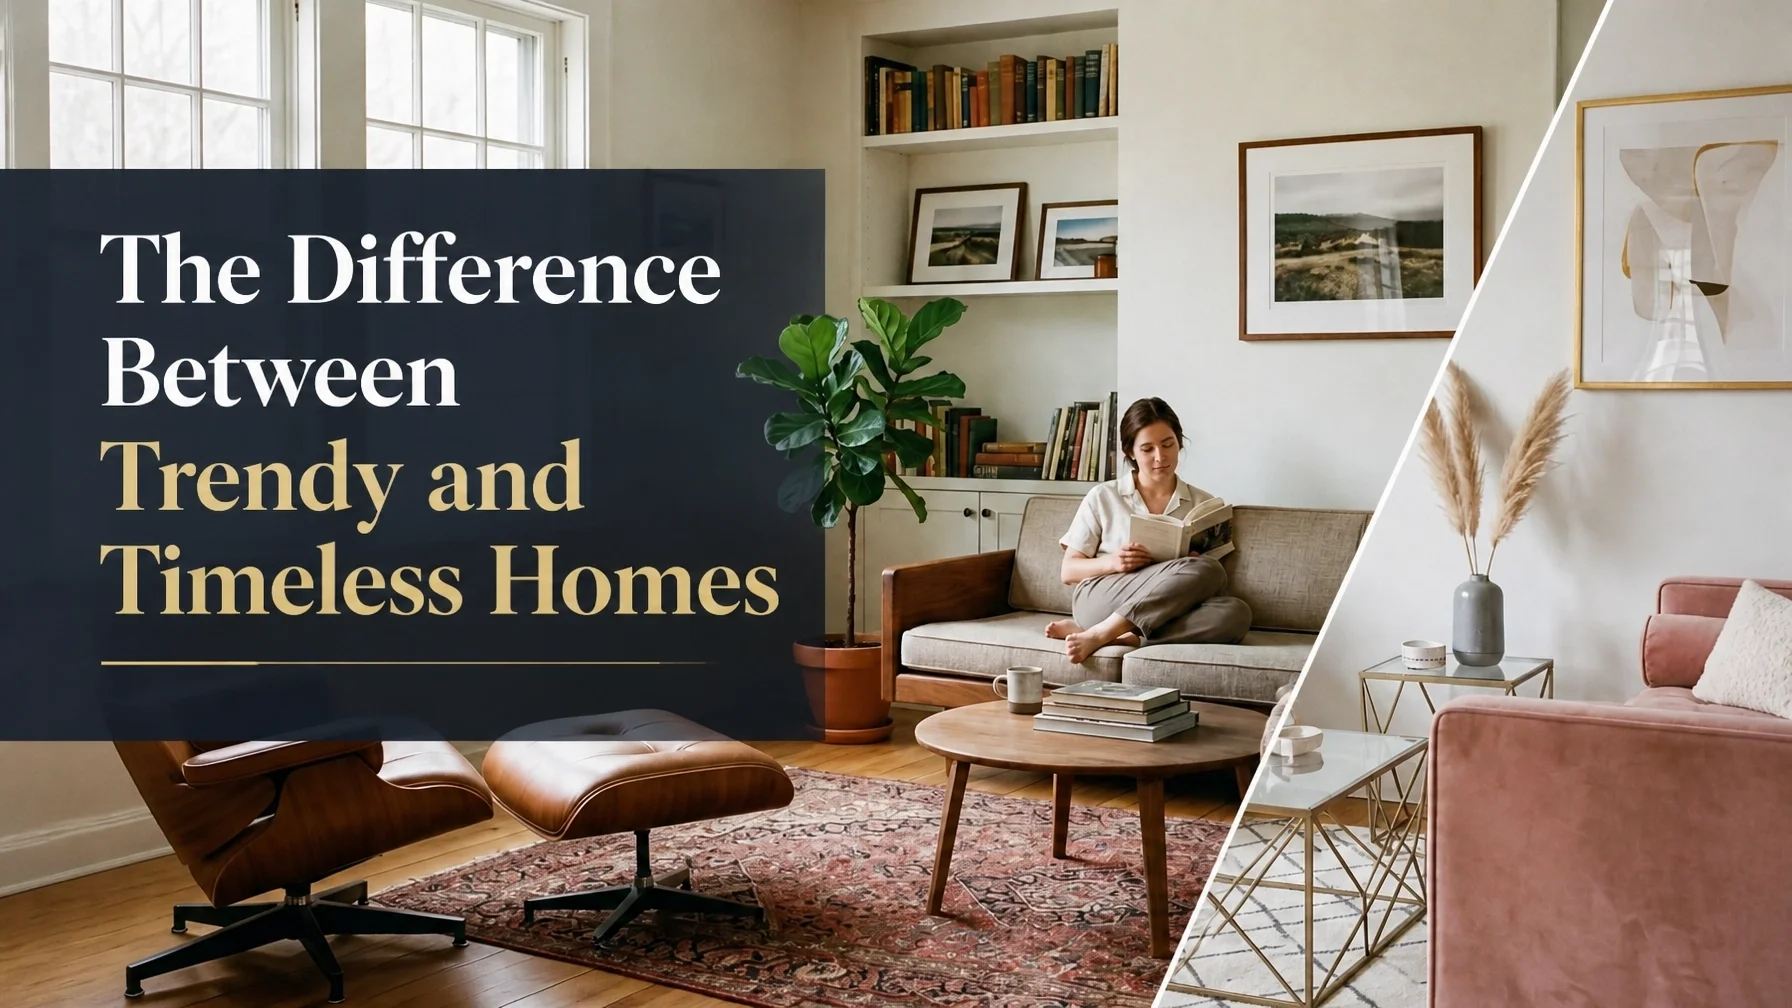
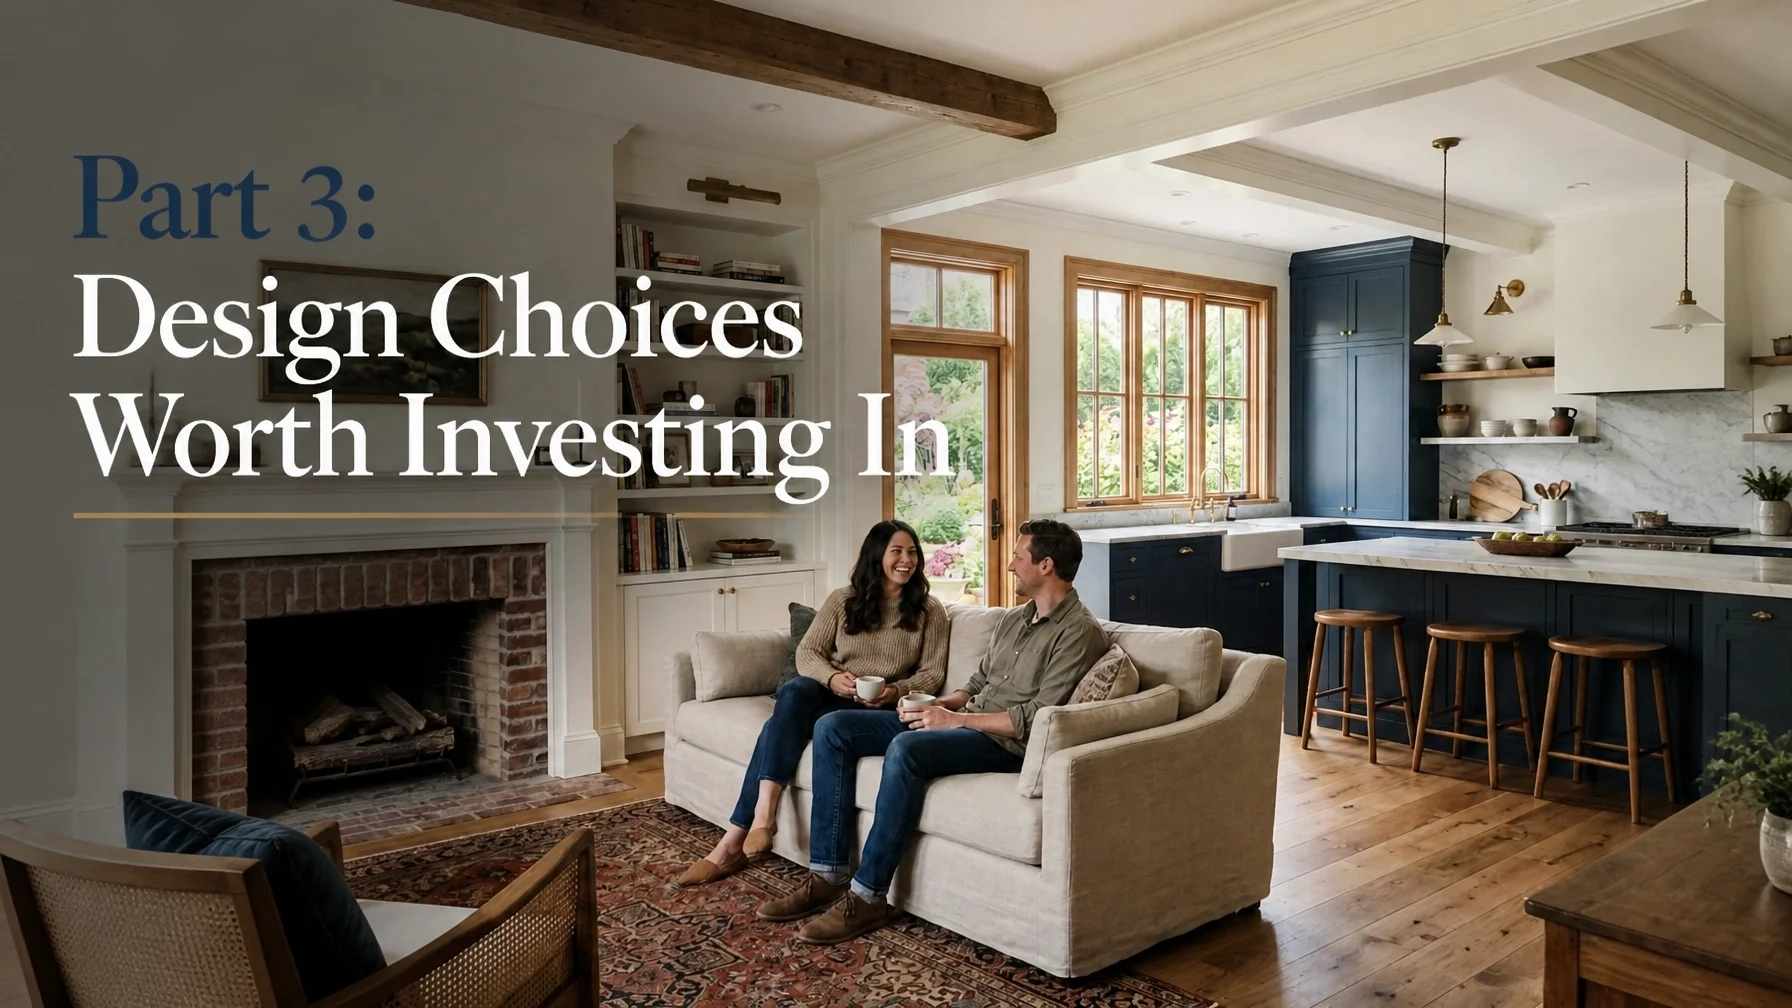
Remodel Features Worth Investing In - Part 3: Timeless Design
Timeless Design Part 3: The Difference Between Trendy and Timeless Homes
Walk into a house renovated in 2005 and you know it immediately. The heavy, dark oak cabinets, the multi-colored beige "Tuscan" backsplash, and the oversized oil-rubbed bronze hardware scream a specific era. It isn’t just old, it’s dated. This is the ultimate risk of chasing trends: your high-dollar renovation has a built-in expiration date.
In this final part of our series, we’re looking at the fundamental differences between homes that feel fresh for decades and those that feel tired in five years. From a contractor's point of view, it comes down to where you spend your money and when you choose to say "no."
Restraint Is a Design Superpower
Most homeowners feel the urge to fill every corner with "personality." In the construction world, we see this lead to cluttered, over-designed spaces that age poorly. Timeless design isn’t about being boring: it’s about restraint. It's about letting a few high-quality elements do the heavy lifting rather than crowding the room with "statement" pieces.
What to look for: Choosing one or two standout architectural features rather than a room full of competing trends.
Why it matters: When everything is loud, nothing stands out. A house with too many trends fighting for attention feels chaotic and loses its value quickly once those trends shift.
The action: Keep the "bones": your flooring, cabinetry style, and major tile: neutral and classic. If you want to experiment with a "color of the year," do it with paint or hardware, not your floor.
Choosing Focal Points That Last
A focal point should be architectural, not fashion-driven. A massive, intricately patterned tile wall in a hyper-specific color is a liability. A beautifully crafted fireplace, a custom-built window bench, or a well-placed window is an asset.
What to look for: Features that rely on scale, craftsmanship, and light rather than bold patterns or novelty materials.
Why it matters: Human eyes get tired of busy patterns and aggressive colors over time. We don't get tired of natural light or balanced proportions.
The action: Invest in permanent "character" like high-end millwork or better window placements. These are timeless home finishes that age well in Utah regardless of what’s currently trending on social media.
Investing in Layout and Lighting Over Novelty
Novelty features: like built-in specialized gadget docks or ultra-specific "hobby" rooms: often become obsolete as technology and family needs change. A great layout never does. We often see homeowners spend $15,000 on "smart home" tech while leaving a cramped kitchen layout that makes cooking a chore.
What to look for: Wide walkways, logical "work triangles" in kitchens, and layered lighting (ambient, task, and accent).
Why it matters: Proper lighting makes even modest materials look expensive. Poor lighting makes a luxury remodel look gloomy and dated.
The action: Prioritize the "unseen" quality. Spend the extra budget on recessed lighting, professional layout planning, and high-quality sub-structures. These are the renovations that actually pay off because they improve the actual utility of the home.
The Contractor’s Verdict
A trendy home is built for a photo; a timeless home is built for a life. When planning your home renovation in Salt Lake City, follow the 70/30 rule: put 70% of your budget into a timeless, high-quality foundation and 30% into the "now" elements like lighting fixtures and decor.
Design isn't about what's "in" right now: it's about creating a space that functions so well it never needs to be "out." Focus on the quality of the build and the logic of the layout. The rest is just noise.