


High-End Look Without High-End Waste Part 3: Where to Spend vs Where to Save
High-End Look Without High-End Waste Part 3: Where to Spend vs Where to Save
Budgeting for a high-end remodel is not about finding the cheapest option for every item. It is about allocating your budget strategically.
Many homeowners overspend on visible finishes while neglecting the underlying structure and functionality. From a contractor’s perspective, a high-end result starts with smart decisions beneath the surface, not just expensive materials.
If you place a premium material on top of a poorly planned layout, you have not created a luxury space. You have just added cost to an inefficient design.
Here is how to prioritize your spending for long-term value.
Spend on Layout and Functionality: The Invisible Value
The most impactful remodeling decisions are often not immediately visible. They are experienced through how the space functions day to day.
A kitchen that feels cramped, a bathroom without storage, or a layout that disrupts flow will create frustration regardless of finish quality.
What to look for:
Tight walkways or “pinch points” in kitchens and living areas
Inefficient traffic flow between rooms
Lack of storage in high-use spaces
Why it matters:
Improving layout and functionality often delivers long-term value and usability. While not every change guarantees higher resale value, functional layouts are consistently more appealing to future buyers and easier to live with over time.
Invest in High-Traffic Surfaces: The Durability Standard
In Utah homes, surfaces take consistent wear from foot traffic, moisture, and seasonal conditions.
This is where durability matters most.
Where to invest:
Countertops: Durable materials like quartz or high-quality stone
Flooring: Products rated for heavy residential use
Cabinet construction: Solid boxes, hinges, and drawer slides
Why it matters:
High-traffic surfaces that wear down quickly can lead to additional repairs or replacement. Investing in durability helps maintain both appearance and function over time.
Save on Trend-Driven Finishes: The “Jewelry” of the Home
Design trends change quickly. Finishes that feel high-end today may feel dated in a few years.
These elements should be treated as replaceable.
What to look for:
Paint colors
Cabinet hardware
Decorative lighting
Why it matters:
Because these items are easier to update, they do not require the largest portion of your budget. Choosing cost-effective options makes it easier to refresh your space as styles evolve.
Spend on Custom Solutions for Daily Problems
Luxury often shows up in convenience and usability.
Custom solutions that address how you live in the space can provide more value than brand-name finishes.
What to look for:
Entryway clutter zones
Underutilized corners
Storage gaps in kitchens or bathrooms
Why it matters:
Built-ins and tailored storage solutions create a more intentional and functional space. They also contribute to a cohesive, custom feel that stands out.
Save on Decor and Soft Finishes
After a remodel, it is tempting to fully furnish the space with high-end decor. This is not where your budget needs to be concentrated.
The strategy:
Prioritize structural and permanent finishes first
Add decor, rugs, and furniture over time
Use paint and layout to define the space before styling it
Why it matters:
Soft finishes are easier to change and do not contribute to the long-term structure of the home. Phasing them in over time helps control costs without sacrificing design quality.
Spend on Professional Execution
Material choice matters, but execution often matters more.
A well-installed mid-range material will typically look better than a poorly installed high-end product.
What to look for:
Proper prep work, including subfloors and wall surfaces
Attention to alignment and detail
Clean, consistent finishes
Why it matters:
Quality installation supports durability, appearance, and long-term performance. Poor workmanship can lead to early failure and additional repair costs.
The Contractor’s Final Word on Value
A high-end result comes from planning, not just spending.
When deciding where to invest, ask a simple question: “Can I easily change this in a few years?”
If the answer is no, focus on doing it right the first time
If the answer is yes, look for cost-effective options
Smart remodeling is about making each decision support the long-term usability and durability of your home.

High-End Look Without High-End Waste Part 2: Design Choices That Elevate a Space
High-End Look Without High-End Waste Part 2: Design Choices That Elevate a Space
A high-end home is not defined by a massive price tag. It is defined by intentional design.
From a contractor’s perspective, we often see homeowners spend heavily on materials but end up with spaces that feel cluttered, disjointed, or underwhelming. The “waste” in remodeling is not always the material cost. It is the lack of cohesion in the design.
If you want a home that feels custom without the custom-level cost, you need to think beyond individual rooms and start thinking about the house as a single, connected space.
In Part 2 of our series, we’re focusing on the design decisions that elevate a home through consistency, lighting, and simplicity.
The Problem With “Room-by-Room” Design
One of the most common mistakes is treating each room as a separate project.
You might choose one tile for the guest bathroom, a different flooring style for the kitchen, and a bold paint color for the living room. Individually, these choices can work. Together, they can make the home feel fragmented.
A high-end look depends on visual continuity. When flooring, trim, and color transitions are consistent, the home feels larger and more intentional.
This is why layout and finish decisions should always be planned together.
Consistent Color Palettes and Finishes
Consistency is one of the defining traits of high-end design.
This does not mean every room needs to be identical. It means the undertones and finishes should complement each other across the home.
What to watch for:
Mixing cool whites with warm tones in connected spaces
Using too many different metal finishes throughout the home
Frequent flooring changes between rooms
Why it matters:
Consistency creates flow. It gives the home a unified feel that is common in professionally designed spaces. In the Salt Lake City market, this is often the difference between a home that feels updated and one that feels pieced together.
Action plan:
Use one trim color throughout the home
Limit metal finishes to one or two primary options
Keep flooring consistent across main living areas whenever possible
Layered Lighting Instead of Single Fixtures
Lighting is one of the most overlooked upgrades in a remodel.
Relying on a single ceiling fixture creates flat lighting and leaves parts of the room underlit. This can make a space feel smaller and less inviting.
Layered lighting introduces depth and flexibility.
What to watch for:
Rooms with dark corners or uneven lighting
Harsh glare from overhead fixtures
Single switches controlling all lighting at once
Why it matters:
Layered lighting allows you to control how a space feels. It also highlights architectural features and improves usability.
In Utah, where winters bring shorter days and less natural light, thoughtful lighting design also improves day-to-day comfort.
How to layer lighting:
Ambient lighting: General lighting, often recessed, ideally on dimmers
Task lighting: Focused lighting for specific activities
Accent lighting: Decorative lighting to highlight features
Separating these on different controls allows you to adjust the space based on time of day and use.
Clean Lines and Intentional Simplicity
A common misconception is that high-end design requires more detail, more texture, and more decoration.
In reality, modern high-end spaces often rely on simplicity and restraint.
Too many competing design elements can make a space feel busy or smaller than it is.
What to watch for:
Overly ornate trim in lower-ceiling spaces
Busy patterns in tile or flooring
Cluttered surfaces and excessive decor
Why it matters:
Simple design allows key features to stand out. It also tends to age better than trend-heavy choices, reducing the need for future updates.
Why Installation Quality Matters More Than Material Cost
Material cost alone does not determine how a finished space looks.
A high-end material installed poorly will not deliver a high-end result. A more affordable material installed with precision often looks significantly better.
Quality installation ensures:
Clean lines and tight transitions
Proper alignment across surfaces
Long-term durability
This is why choosing the right contractor is just as important as choosing the right materials.
Final Truths for Your Design Phase
Edit your choices: If something feels unnecessary, it usually is
Invest in the details: Dimmers, prep work, and finish quality make a visible difference
Think holistically: Design decisions should support a consistent look across the entire home
Closing Thought
A high-end home is the result of a clear plan, not just a large budget.
By focusing on consistency, layered lighting, and simplicity, you can create a space that feels premium without unnecessary spending.
Stay tuned for Part 3, where we break down exactly where to spend and where to save so every dollar works harder in your remodel.

High-End Look Without High-End Waste Part 1: Materials That Look Expensive (But Aren’t)
High-End Look Without High-End Waste Part 1: Materials That Look Expensive (But Aren’t)
Expensive-looking homes do not always come from expensive price tags. Many homeowners assume a “luxury” remodel requires high-end natural materials like marble, solid oak, and rare stone. From a contractor’s perspective, that is not necessarily true.
You can achieve a high-end aesthetic while spending significantly less, as long as you choose materials that deliver the look without the waste.
In Utah, the climate is tough on natural materials. Between heavy snow, road salt, and intense summer sun, materials that look great in a showroom can struggle in a real home. A premium feel comes from selecting materials that replicate the look of luxury products while offering better durability and lower maintenance.
This is Part 1 of our series on maximizing your budget. We’re focusing on the surfaces that carry the most visual weight in your home: countertops, flooring, and cabinetry.
Quartz Instead of Natural Stone
Natural stone like marble and granite has long been associated with luxury. However, marble in particular is porous, relatively soft, and requires ongoing maintenance. It can stain or etch more easily than many homeowners expect.
If you want the look of a Carrara marble kitchen without the upkeep concerns, quartz is a strong alternative.
Quartz is an engineered material made from crushed stone and resin. It is non-porous, so it does not require sealing. It is also more consistent in pattern and generally more resistant to staining than marble.
What to look for:
Vein matching: Higher-end quartz options mimic natural marble patterns more convincingly
Thickness: A 3 cm slab provides a more substantial, high-end appearance than thinner options
Edge profiles: Clean square edges or mitered edges create a more premium look than standard rounded profiles
Why it matters:
Durability plays a major role in long-term value. Natural stone can require more upkeep than expected. Quartz offers a similar visual impact with less maintenance and more predictable performance.
Luxury Vinyl Plank (LVP) Over Hardwood
Solid hardwood is beautiful, but it can be challenging in Utah’s climate. Seasonal humidity and temperature swings can cause wood to expand and contract, leading to gaps, cupping, or movement over time.
Luxury Vinyl Plank (LVP) provides a more stable alternative.
Modern LVP uses high-definition printing and textured surfaces to closely resemble real wood. It is water-resistant or waterproof depending on the product, and it is generally more resistant to scratches and wear than many traditional wood floors.
What to look for:
Wear layer: Aim for at least a 20 mil wear layer for durability
In-register embossing: Texture that aligns with the printed grain improves realism
Plank size: Wider and longer planks tend to create a more custom, high-end look
Why it matters:
In homes with pets, kids, or frequent moisture exposure from snow and rain, hardwood can require more maintenance. LVP allows for a consistent flooring look throughout the home, including kitchens and bathrooms, which helps create a cohesive, high-end feel.
Engineered Wood and Veneers
For homeowners who want real wood, engineered wood products offer a more stable option than solid lumber.
Engineered wood uses a layered core, often plywood or high-density fiberboard, with a real hardwood veneer on top. This construction reduces movement caused by temperature and humidity changes.
What to look for:
Core quality: Multi-ply wood cores are more durable than lower-grade particle board
Veneer thickness: A thicker wear layer allows for refinishing over time
Sawn-face veneer: Provides a more natural appearance compared to thinner, rotary-cut veneers
Why it matters:
Engineered products allow for premium wood looks, including styles like rift-sawn oak or walnut, at a lower cost and with better stability. Once installed, the appearance is nearly indistinguishable from solid wood in most applications.
The Contractor’s Perspective: Why These Choices Win
From a construction standpoint, “high-end” is not defined by cost alone. It is defined by how well a material performs over time and how well it is installed.
Expensive materials that are poorly installed can look cheap. More affordable materials installed with precision often look significantly better.
When you choose materials like quartz or LVP, you are not just saving on upfront cost. You are also reducing long-term maintenance and installation complexity.
Predictability: Engineered materials are more consistent and easier to work with
Speed: LVP installs faster than traditional hardwood systems
Versatility: These materials can be used across multiple areas without constant transitions
If you are planning a remodel, it often makes more sense to invest in layout and installation quality rather than the most expensive raw material available. If you’re planning a remodel and want to see how these materials perform in real homes, check out our remodel insights.
In Part 2, we’ll break down the design choices, like lighting and finish consistency, that take these materials from “nice” to truly high-end.

Before You Remodel: What Homeowners Get Wrong Part 3 – Material & Finish Regrets
Before You Remodel: What Homeowners Get Wrong Part 3 – Material & Finish Regrets
Choosing the wrong materials isn’t just an aesthetic mistake. It’s a financial one that shows up later.
From a contractor’s perspective, the biggest regrets don’t happen during demo. They show up a few years down the road, when a “trendy” finish starts to look dated or a high-maintenance material turns into a daily annoyance.
In this part of our series, we’re focusing on finishes. Specifically, why homeowners choose style over performance, and how Utah’s climate can turn a good-looking material into a long-term problem.
The Trend Trap: Stylish vs. Sustainable
It’s easy to fall in love with a look. Social media is full of bold designs and statement finishes that photograph well but don’t always age well.
Highly specific finishes and patterns can feel current now, but trends move fast. What looks high-end today can feel dated much sooner than expected.
A more reliable approach is to keep foundational elements timeless and bring personality in through things that are easier to change later.
👉 Materials should still look good years from now, not just on install day.
The Maintenance Problem: More Work Than Expected
One of the most common complaints after a remodel is not how something looks, but how hard it is to maintain.
Certain finishes require more upkeep than homeowners expect.
Smaller tiles mean more grout lines. Light-colored grout shows wear quickly, especially in high-traffic areas. Some natural stone materials can stain or etch if they are not properly sealed and maintained.
👉 Choosing lower-maintenance options, like larger tiles or more forgiving grout colors, can make a big difference in how the space holds up over time.
Utah’s Climate and Material Performance
Utah is tough on materials. Dry air, temperature swings, and high UV exposure all affect how finishes age.
Some materials perform well in other climates but struggle here. Wood can shrink or gap in dry conditions. Exterior finishes can fade or degrade faster under intense sun exposure.
👉 Material selection should account for local conditions, not just appearance.
Lighting: The Overlooked Finish
Lighting is often treated as an afterthought, but it directly affects how every material in a room looks.
Poor lighting can make high-end finishes appear flat or inconsistent. Mixed color temperatures can make a space feel disjointed. Lack of task lighting can make everyday use frustrating.
👉 A balanced lighting plan that includes ambient, task, and accent lighting helps materials look and perform the way they should.
The Cost of Low-Quality Materials
It’s tempting to save money on finishes, especially when budgets are tight. But lower-quality materials in high-use areas tend to wear out faster.
Finishes that look good at install can show wear quickly under normal use. Hardware can degrade, surfaces can scratch, and coatings can fail.
👉 In many cases, replacing low-quality materials early costs more than choosing durable options from the start.
Planning vs. Guessing
Many material regrets come down to one thing. Guessing instead of planning.
Material choices are not just about color or style. They affect durability, maintenance, and long-term value.
Working with someone who understands how materials perform over time helps avoid decisions that look good initially but don’t hold up.
Final Thought
Finishes are what you see every day. They should hold up to real life, not just look good on day one.
You can change a light fixture quickly. You can repaint a wall. But replacing flooring, tile, or cabinetry is a much bigger commitment.
Choosing materials that balance appearance, durability, and maintenance will always pay off over time.
If you’re planning a remodel in the Salt Lake Valley, take the time to think beyond the initial look. Focus on how those materials will perform after years of use.
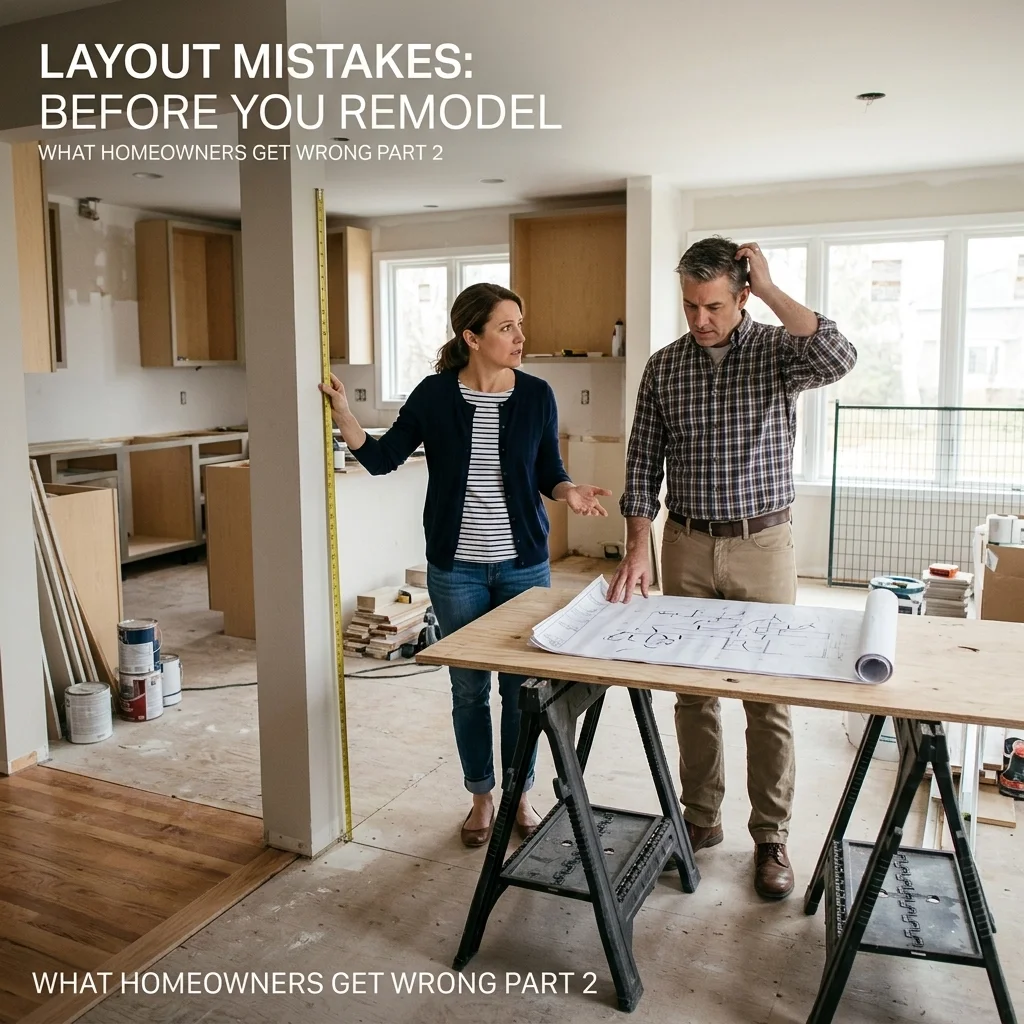
Before You Remodel: What Homeowners Get Wrong Part 2 – Layout Mistakes
Before You Remodel: What Homeowners Get Wrong Part 2 – Layout Mistakes
A bad layout doesn’t just look off. It creates daily frustration that doesn’t go away.
You can repaint a wall or swap out fixtures in a weekend, but if your kitchen island blocks movement or your living space feels awkward to navigate, that problem sticks until the next major renovation.
Across the Salt Lake Valley, we see it all the time. Homeowners focus on finishes and aesthetics, but overlook how the space actually functions. Layout is what determines whether your remodel feels effortless or constantly gets in your way.
Here’s where things typically go wrong.
The Kitchen Workflow Problem
The kitchen is one of the most expensive rooms to remodel, and layout mistakes here have the biggest impact.
The classic “work triangle” between the sink, stove, and refrigerator still matters. It is not about following an outdated rule. It is about minimizing unnecessary movement and avoiding congestion.
Problems start when design takes priority over function. Oversized islands, poorly placed appliances, or tight walkways can turn a large kitchen into a frustrating one.
A functional layout keeps key work areas within a reasonable distance, avoids blocking paths with open doors or appliances, and allows more than one person to use the space comfortably.
When that balance is off, even a high-end kitchen can feel inefficient.
Ignoring Natural Traffic Flow
Every home has natural pathways. From the garage to the kitchen, from bedrooms to bathrooms, from living areas to outdoor spaces.
When those paths are interrupted, the entire home feels harder to use.
Open floor plans are especially vulnerable. Without clear structure, rooms can turn into pass-through spaces where furniture placement becomes difficult and movement feels awkward.
A good layout supports how people actually move through the home. It reduces unnecessary turns, avoids bottlenecks, and allows spaces to function without constant adjustment.
Blocking Light and Orientation
Utah homes benefit from strong natural light, but layout changes can unintentionally reduce it.
Adding walls, expanding storage, or reconfiguring rooms without considering window placement can make spaces feel darker and more confined. Orientation matters as well. A layout that ignores how sunlight moves through the home can lead to uneven lighting and temperature throughout the day.
Natural light impacts more than appearance. It affects comfort, energy use, and long-term value.
A well-planned layout works with light, not against it.
Treating Storage as an Afterthought
Storage is often handled at the end of the design process, and that is where problems start.
Without intentional planning, homes end up with cluttered surfaces and overloaded closets. Real storage needs to be built into the layout from the beginning.
That means placing storage where it is actually used, taking advantage of vertical space, and making use of areas that would otherwise go unused.
When storage is planned correctly, the home feels cleaner, more functional, and easier to maintain.
Privacy and Placement Issues
Layout mistakes are not just about movement. They also affect comfort and privacy.
Placing a bedroom or bathroom entrance directly off a main living area can create awkward sightlines and noise issues. What looks efficient on a plan can feel uncomfortable in daily use.
Small adjustments like repositioning doors or creating buffer zones can make a significant difference in how a space feels.
Sometimes what seems like “extra space” on paper is what makes a home livable.
Overlooking Structural and System Constraints
Layout changes are not just about moving walls. They affect plumbing, electrical, and structural systems.
Relocating a sink, removing a wall, or shifting a bathroom can introduce significant complexity depending on how the home is built. Costs and feasibility depend on factors like load-bearing walls, plumbing access, and electrical routing.
This is where early planning matters. Understanding what is possible before finalizing a layout helps avoid expensive changes later.
Why Coordination Matters
Many layout issues happen when design and construction are treated as separate processes.
A plan may look great on paper but be difficult or expensive to build. Or adjustments made during construction may unintentionally compromise the original design.
Having a single point of coordination helps align layout decisions with real-world constraints. It ensures the design, budget, and build process are working together instead of against each other.
Final Thought
Layout is what determines how your home feels long after the project is finished.
A well-designed space works without effort. You move through it naturally, everything is where it should be, and the home supports your daily routine.
A poorly planned layout does the opposite. It creates friction, even if everything looks great on the surface.
Before starting a remodel, take the time to think through how the space will actually be used. Walk the paths, consider the light, and plan for how the home needs to function.
Get that right, and everything else becomes easier.
Stay tuned for Part 3, where we’ll cover the material and finish decisions that homeowners often regret after the project is complete.

Before You Remodel: What Homeowners Get Wrong Part 1 – Budget Mistakes
Before You Remodel: What Homeowners Get Wrong Part 1 – Budget Mistakes
Most remodels don’t fall apart during construction. They fall apart on paper, weeks before the first demo day.
From a contractor’s perspective, the biggest issue isn’t a crooked stud or a delayed material. It’s when a homeowner realizes too late that the budget wasn’t built around reality. Across the Salt Lake Valley, we see it constantly. A great design gets derailed because the financial plan was based on best-case assumptions instead of real-world conditions.
If you’re planning a remodel, understand this upfront. The number you see on an initial estimate is rarely the final cost. That’s not about contractors inflating prices. It’s about the unknowns that come with opening walls and bringing older homes up to current standards.
Let’s break down where budgets most often go wrong.
The Hidden Cost Trap: Permits and Infrastructure
One of the most common mistakes is focusing entirely on finishes. Countertops, cabinetry, flooring. The visible upgrades get all the attention, while the infrastructure behind the walls gets ignored.
What to look for: Review your estimate and check for clear line items covering structural work, electrical updates, and plumbing adjustments. If your home is older, especially 20 years or more, there is a strong likelihood that portions of the existing system will need to be updated to meet current code once work begins.
Why it matters: When permits are pulled, inspectors are not just evaluating the new installation. They are looking at the systems supporting it. If outdated wiring, aging plumbing, or prior unpermitted work is uncovered, it typically must be corrected before the project can move forward.
These updates can add several thousand dollars to a project depending on scope. Permit costs themselves are usually modest in comparison, but skipping them creates serious financial and legal risk when it comes time to sell or insure the home.
The Myth of the 10% Contingency
You’ve probably heard the rule to set aside 10% for unexpected costs. In practice, that number is often too low.
What to look for: A realistic plan typically includes a contingency closer to 15% to 25%, depending on the age of the home and the complexity of the project.
Why it matters: Unexpected issues like moisture damage, outdated subfloors, or hidden structural concerns are common once demolition begins. Beyond that, there are also decision changes. Once materials are in the space, homeowners often upgrade finishes or expand scope slightly to match the new design.
Without a proper buffer, those decisions quickly turn into stress points that can delay or stall a project.
The “Lowest Bid” Trap
It’s natural to compare bids and lean toward the lowest number. On paper, it feels like the smart move. In reality, it often leads to higher total costs.
What to look for: Watch for vague or incomplete line items. If a proposal lists broad categories without details on materials, quantities, or installation requirements, it may rely on allowances that are set too low to reflect actual costs.
Why it matters: A low bid usually points to one of a few issues:
Important parts of the scope may be missing
Costs may be deferred into change orders later
The contractor may not be fully licensed or properly insured
Choosing a contractor without proper coverage or credentials can create major liability if something goes wrong. Damage, injuries, or failed work can quickly become the homeowner’s responsibility.
A well-structured bid should be transparent, detailed, and realistic from the start.
The Cost of Living Through a Remodel
Most budgets account for construction. Very few account for daily life during the project.
What to look for: A timeline that clearly outlines when key spaces will be unusable, such as kitchens or bathrooms.
Why it matters: When a kitchen is out of service, food costs increase. Temporary solutions like takeout, portable cooking setups, or short-term accommodations can add up quickly over several weeks.
Additional costs may include waste disposal, storage solutions, or temporary facilities depending on the project. These aren’t always included in base estimates but can meaningfully impact the total spend.
How Project Management Protects Your Budget
Many of these issues come down to coordination and planning.
What to look for: A clear project structure with a single point of contact and defined scheduling for trades and materials.
Why it matters: Poor coordination leads to delays, and delays increase costs. When trades are not aligned, schedules slip, and additional fees or extended living expenses can follow.
Professional project management is not just about keeping things organized. It helps control timelines, reduce inefficiencies, and limit avoidable costs over the course of the build.
Practical Takeaway
Budgeting for a remodel is not about finding the lowest number. It’s about building a realistic plan that accounts for the full scope of the work.
Before moving forward, ask yourself:
Is my budget based on detailed estimates or rough assumptions?
Do I have a contingency fund that is actually available if needed?
Have I accounted for the cost of living through the project?
A remodel is an investment in both your home and your daily life. The financial plan behind it needs to be just as solid as the finished result.
In Part 2, we’ll shift from the numbers to the layout, breaking down the design mistakes that make even expensive remodels feel off.

Design Choices That Age Your Home Faster Part 3: The Details That Quietly Kill Longevity
Design Choices That Age Your Home Faster Part 3: The Details That Quietly Kill Longevity
A home renovation is a massive investment of time, emotion, and capital. Most Salt Lake Valley homeowners focus on the big visual "wow" factors such as the waterfall islands, the freestanding tubs, and the statement tile. But from a contractor's point of view, those aren't usually the things that determine if your home will look dated in five years.
Longevity is built in the details. It is the silent durability of your materials, the layering of your light, and the underlying consistency of your design. When you ignore these details, you end up with a space that can feel tired, dull, and disconnected from the rest of the house.
In this final installment of our series, we are looking at the small choices that quietly kill a home’s longevity and how you can avoid them.
1. Cheap Materials in High-Traffic Areas
It is tempting to look at your budget and decide to save a few thousand dollars by opting for lower-tier materials in areas like the entryway, kitchen, or mudroom. This often leads to problems over time. In the Salt Lake Valley, our homes deal with heavy boots, salt, snow, and significant temperature shifts. Cheap materials simply cannot handle the abuse.
What to look for:
Thin laminate or low-grade engineered wood: These materials often have a very thin wear layer that scratches easily and often cannot be refinished or have limited refinishing potential.
Low-density cabinetry: Cabinets made of thin particle board with flimsy hinges can begin to sag or show wear sooner than expected.
Standard-grade carpet in hallways: High-traffic paths will "crush" and show permanent wear patterns quickly.
Why it matters:
The "cost per year" of cheap materials is significantly higher than quality craftsmanship. If you install a low-grade floor that needs to be ripped out and replaced in four years, you’ve paid for the labor twice and the materials twice. Quality materials, like site-finished hardwoods or high-durability porcelain tile, age gracefully. They develop character rather than just showing damage. Avoiding common kitchen remodel mistakes starts with prioritizing the durability of your surfaces.
2. Bad Lighting Design That Makes Spaces Feel Dull
Lighting is the most underrated element of a professional renovation. Most people think of lighting as a utility, and that it's just something that helps you see. In reality, lighting is a design tool that defines the mood, scale, and "age" of a room. Relying solely on builder-grade overhead flush-mounted dome lights or poorly placed recessed cans is a common reason new remodels end up feeling flat or dated.
What to look for:
Single-source lighting: Only having one overhead light in the center of a room.
Cool-toned LED "glare": Using high-kelvin bulbs that make your living room feel like a surgical suite.
Lack of dimmers: Lighting that is either "all on" or "all off" with no middle ground for ambiance.
Why it matters:
Flat lighting can reduce visual depth. It hides the depth of your cabinetry and makes even the most expensive finishes look one-dimensional. A professional renovation focuses on "layered lighting," such as ambient (general light), task (lighting for work surfaces), and accent (lighting that highlights architectural features). This approach ensures your home feels warm and intentional. If you are dealing with dated features in a bathroom remodel, the lighting is often the first thing that needs to go to restore longevity to the design.
3. Ignoring Consistency Between Rooms
One of the most common ways to make a home feel "dated" is to renovate it one room at a time without a master plan. This leads to the "Patchwork House" effect wherein the kitchen is ultra-modern, the hallway is 1990s oak, and the bathroom is farmhouse chic. When there is no thread of consistency, the home feels disjointed and chaotic.
What to look for:
Mismatched hardware: Using brushed gold in the kitchen but sticking with polished chrome in the nearby powder room.
Varying floor heights and materials: Switching from tile to carpet to wood in a way that breaks the visual flow of the home.
Inconsistent trim and molding: Having beefy, modern baseboards in one room and thin, standard contractor-grade trim in the next.
Why it matters:
Consistency creates a sense of luxury and permanence. When the design language flows from the front door to the back porch, the home feels larger and more valuable. This is especially important for medium to large renovations where layout changes are being made. You want the new space to feel like it was always part of the original architecture, not an afterthought.
The Contractor’s Perspective: Build for the Future
At Your Contractor Pros, we believe a renovation isn't about following the latest Pinterest board. It's about building a space that stands up to your life. Our "single point of contact" approach means we manage the project from the initial design through the final walkthrough, helping ensure those small details are addressed.
Whether you are planning a luxury home upgrade in Salt Lake City or a full-scale interior transformation, the goal should be quality craftsmanship that lasts.
What to consider for your next project:
Focus on the "Bones": Spend your money on high-quality subfloors, plumbing fixtures, and electrical upgrades first.
Choose "Living" Finishes Wisely: Some materials, like unlacquered brass or certain stones, age beautifully. Others just look dirty. Know the difference before you buy.
Vet Your Team: Ensure you are working with a company that is properly licensed and insured in the state of Utah. This protects your investment and ensures the work meets local building codes.
Final Thoughts on Design Longevity
The details that quietly kill longevity are almost always the result of cutting corners or rushing the design process. A home that ages well is one that was planned with intention. It uses materials that can take a beating, lighting that creates a mood, and a design language that stays consistent throughout.
If you’re ready to move beyond the trends and invest in a renovation that will look as good in ten years as it does on day one, it’s time to focus on the details. Professional management and a commitment to quality craftsmanship are the only ways to ensure your Salt Lake Valley home stands the test of time.
Investing in your home's longevity is a smart business decision for your biggest asset. It isn't about chasing perfection; it's about choosing quality.
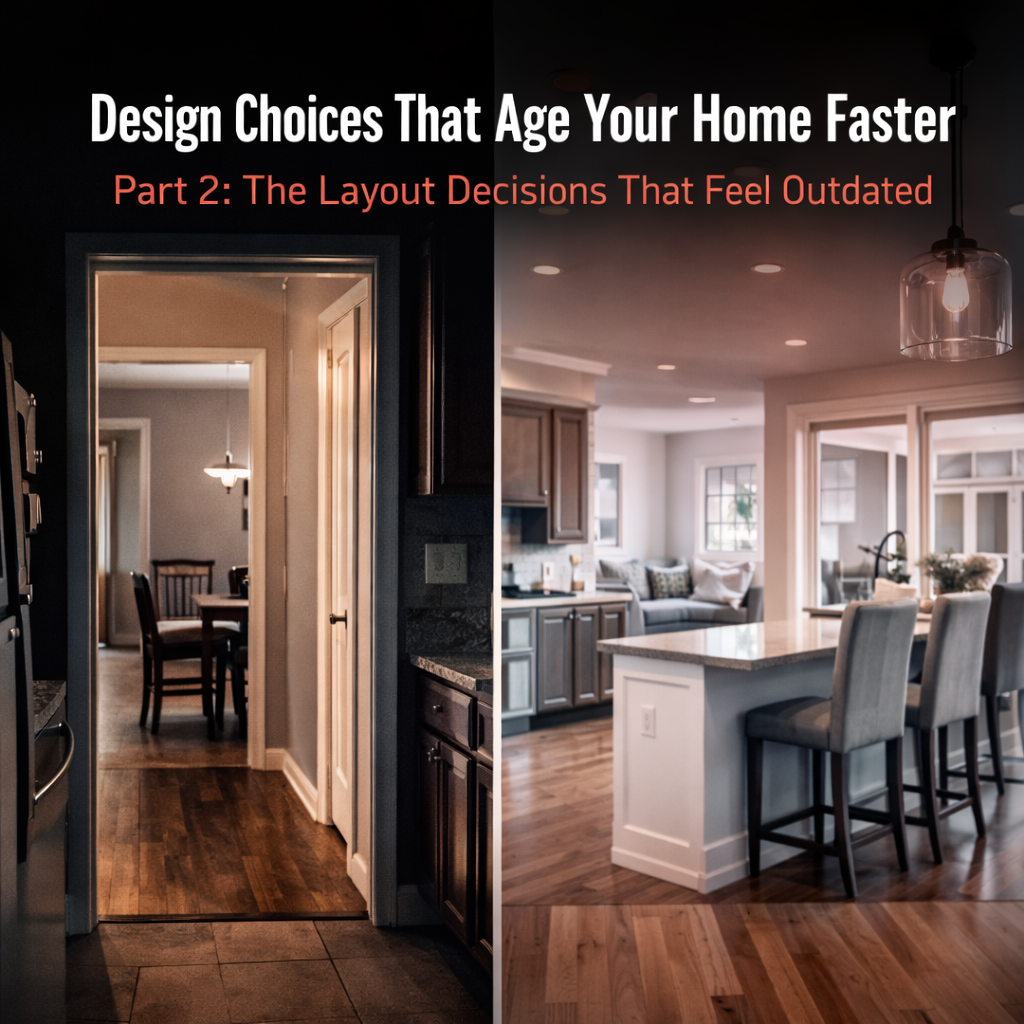
Design Choices That Age Your Home Faster Part 2: The Layout Decisions That Feel Outdated
Design Choices That Age Your Home Faster Part 2: The Layout Decisions That Feel Outdated
A home can have the most expensive finishes in the world: Italian marble, custom cabinetry, and designer lighting, and still feel like a relic from 1985. Why? Because layout is the foundation of design. If the bones are wrong, the skin won’t save it.
In the Salt Lake Valley, we see this constantly. Whether it’s a historic bungalow in Sugar House or a 1990s rambler in Sandy, homeowners often focus on the "pretty" things while overlooking the structural flow that actually dictates how they live. From a contractor’s point of view, layout is one of the most impactful things to change, but it’s also one of the most complex and expensive to adjust later.
If you’re planning a remodel, you need to look past the paint. Here is how layout decisions are quietly aging your home and what you should be doing instead.
The Trap of the Compartmentalized Floor Plan
Many older homes in neighborhoods like Cottonwood Heights or the Avenues were built with a "room for everything" philosophy. You have a formal dining room, a formal living room, a kitchen, and a breakfast nook, all separated by walls and narrow doorways.
Today, this can feel restrictive. A closed-off layout doesn't just block light, it can limit how people interact within the space. When the person cooking in the kitchen is physically cut off from the rest of the home, the layout can feel less functional for modern living.
What to look for:
Extra doorways that don't serve a clear purpose
Walls that divide the main living space into smaller sections
"Formal" spaces that sit unused most of the year
Why it matters:
A compartmentalized layout can make a home feel smaller than its actual square footage. Modern living tends to be more flexible, with spaces serving multiple functions. Opening up a wall, when structurally appropriate and properly engineered, is often one of the most impactful layout changes you can make.
Poor Kitchen Workflow: The "Cramped Layout" Syndrome
The kitchen is one of the most frequently used spaces in any Utah home, and layout issues tend to show up here first. We often see kitchens where the classic "work triangle" between the sink, stove, and refrigerator is disrupted by poor spacing or obstacles like oversized islands.
In many older homes in Draper or Holladay, kitchens were designed for one person to use at a time. Today, they function as social and shared spaces. If two people can’t move comfortably without bumping into each other, the layout may need improvement.
What to look for:
Narrow pathways that limit movement
Poor spacing between appliances and prep areas
Layouts where key tasks require unnecessary steps or awkward movement
Why it matters:
A poorly designed kitchen can be frustrating to use and, in some cases, increase the risk of accidents when moving hot or heavy items through tight spaces. Beyond day-to-day function, buyers often notice layout limitations immediately, even if the finishes are updated.
The Storage Vacuum: Ignoring Functional Needs
Nothing makes a home feel more dated than constant clutter. And clutter is often a symptom of a layout that doesn’t support how people actually live. When a home lacks dedicated storage like mudrooms, walk-in pantries, or drop zones, everyday items end up taking over visible spaces.
In the Salt Lake Valley, storage matters. Between winter gear and summer equipment, Utah homes need space for real-life use.
What to look for:
No transition space between the garage and main living areas
Small closets that don’t use vertical space effectively
Limited cabinetry in high-use areas like laundry rooms or entryways
Why it matters:
Modern design prioritizes organization and usability. Adding functional storage doesn’t just reduce clutter, it can make a home feel more current and easier to live in. In many cases, underutilized space can be reworked into high-value storage areas.
The "Single Point of Contact" Advantage
Changing a layout is far more complex than cosmetic updates. It often involves structural considerations, electrical and plumbing adjustments, and permitting requirements. This is where many homeowners run into problems coordinating multiple professionals.
At Your Contractor Pros, we simplify that process. As your single point of contact, we manage everything from the initial structural evaluation to the final details.
Whether it’s opening up a living space or reworking a kitchen layout, you work with one team. We coordinate permits, trades, and timelines so the project moves efficiently and the final result matches the plan.
Layout Longevity: Planning for the Future
A layout that works today might not work five or ten years from now. When working with homeowners in places like West Jordan or South Jordan, we look at how a space will function over time.
Actionable Layout Tips:
Prioritize flow over square footage: A well-designed smaller home often feels better than a larger, poorly organized one
Think about sightlines: What you see from key areas like the kitchen affects how open and connected the home feels
Be open to structural solutions: In many remodels, adding proper structural support to open a space is a manageable part of the overall project and can significantly improve usability
Final Thoughts from the Field
Layout isn’t about chasing trends. It’s about how your home functions day to day. Finishes will always change, but a well-planned layout holds up over time.
If your home feels off, the issue may not be the finishes, it may be the way the space is arranged.
At Your Contractor Pros, we focus on helping Salt Lake Valley homeowners turn dated layouts into functional, modern spaces. It’s not just about how your home looks, it’s about how it works.
If you’re ready to stop working around your home and start making it work for you, let’s talk about what’s possible. From planning and permits to the final walkthrough, we’ve got you covered.

Design Choices That Age Your Home Faster Part 1: The Visual Trends That Date a Space
Design Choices That Age Your Home Faster Part 1: The Visual Trends That Date a Space
Trends move fast, faster than most homeowners can keep up with. In the Salt Lake Valley, we see it all the time. A homeowner in Sandy or Riverton invests thousands into a remodel that looks "current" in 2022, only to feel like it’s stuck in the past by 2026. From a contractor's point of view, the longevity of your renovation isn't about following the latest Instagram feed. It’s about avoiding the visual traps that scream a specific year.
Visual design choices are the first things people notice, and they are usually the first things to fail the test of time. When you choose finishes based on what’s popular today without considering the bones of your home, you’re setting a timer on your property’s relevance. At Your Contractor Pros, we manage projects from the initial design phase through full completion to ensure that your home doesn't just look good for the photos: it stays relevant for a decade.
1. Overly Trendy Colors and Finishes
Color is the easiest thing to change, but it's also the fastest way to date a room. For years, the "Millennial Gray" movement dominated West Valley City and Herriman. Every wall was cool gray, every floor was gray-washed wood, and every cabinet was stark white. Now, many of those homes can feel cold or overly uniform compared to the warmer, more layered styles gaining popularity.
What to look for
Monochromatic gray palettes: If your walls, floors, and furniture all share the same cool-toned gray, your space is already showing its age.
Stark all-white kitchens: While "clean" was the goal, the lack of contrast now feels hospital-like rather than high-end.
Matte black overload: Matte black fixtures, when overused, can quickly tie a space to a specific design moment from 2020-2023. It's still a solid pick when used selectively, but don't get carried away.
Why it matters
Choosing a color palette that is too tied to a specific trend makes the home feel like a "product" of its time rather than a timeless residence. When the trend shifts toward warmer tones or natural woods, as it is doing right now, your cool-toned house will feel jarringly out of place. This can impact perceived value and buyer appeal, especially as design preferences shift.
The Action
Focus on layered neutrals with visual depth. Instead of one flat color, look for textured plaster, lime wash finishes, or earth-inspired tones like clay, olive, and charcoal. These colors have existed in design for centuries and don't rely on a specific trend cycle. If you're looking for more details on how specific design choices can hurt you, check out our insights on kitchen remodel design mistakes.
2. Matching Everything Instead of Mixing Textures
The "big box" approach to furniture and finishes is a common mistake we see in Magna and across the Salt Lake Valley. Homeowners often feel safer buying a "set," like the matching bedroom set, the matching kitchen hardware, the matching throw pillows. This creates a space that lacks soul. It looks like a showroom floor rather than a curated home.
What to look for
The "Suite" Look: Bedroom sets where the bed, nightstands, and dresser are all the exact same wood and style.
Uniform Metal Finishes: Using the exact same brushed nickel or gold for every single faucet, hinge, and knob in the entire house.
Identical Textures: A room where everything is smooth and glossy, or everything is matte, without any contrast between soft and hard surfaces.
Why it matters
A home that is "perfectly matched" feels dated because it lacks the layered look of a space that has evolved over time. In many high-end designs, a mix of materials creates depth and a more timeless feel. When everything matches, there is no focal point. The eye doesn't know where to land, and the room feels flat. This is particularly noticeable in high-traffic areas.
The Action
Mix your metals and textures. Pair a warm wood table with metal chairs, or use a combination of linen, leather, and stone in your living area. If your kitchen has brass hardware, consider a different metal for your lighting fixtures to break up the monotony. This creates a "collected" look that doesn't go out of style. This approach is key to luxury home upgrades that actually hold their value.
3. Builder-Grade Lighting Fixtures Everywhere
Lighting is often an afterthought in renovations, but it is one of the most significant "tells" of a dated home. Many homes in the newer developments of Herriman and South Jordan are still filled with "builder-grade" fixtures: the generic flush mounts and basic pendants that developers buy in bulk.
What to look for
Flush Mount Lighting: The classic dome-shaped flush mount ceiling lights found in hallways and bedrooms.
Basic Pendants: Small, thin-corded glass pendants over a kitchen island that offer no architectural interest.
Inconsistent Color Temperatures: Mixing "daylight" blue bulbs with "warm" yellow bulbs in the same line of sight.
Why it matters
Bad lighting design makes even the most expensive renovation look cheap. Lighting isn't just about utility; it’s about mood and architectural detail. If you have a beautiful new kitchen but it's lit by a single, harsh, overly bright or poorly placed light, the design is effectively hidden. Lighting trends change, but high-quality, thoughtfully placed fixtures are a hallmark of a professionally designed space.
The Action
Invest in statement lighting. Treat your light fixtures like the jewelry of your home. Layer your lighting: ambient ceiling lights, task lighting under cabinets, and accent lighting on the walls. This is one of the most effective ways to avoid dated features in a bathroom remodel.
The Your Contractor Pros Solution: Single Point of Contact
The biggest reason these dated trends end up in Salt Lake Valley homes is a lack of cohesive planning. When you hire a separate designer, a separate architect, and a separate contractor, things get lost in translation. A designer might suggest a trendy finish that is difficult for a contractor to install correctly, or a contractor might swap out a specified fixture for a "similar" builder-grade option to save time.
At Your Contractor Pros, we act as your single point of contact. We manage the entire lifecycle of your project, from the first design sketch to the final coat of paint. This means:
Design Integrity: We ensure the materials selected are not just trendy, but durable and timeless.
Cohesive Execution: Because we manage the construction, there is no gap between the vision and the reality.
Local Expertise: We understand the specific styles and environmental factors that affect homes in West Valley City, Sandy, and the surrounding areas.
Avoiding a dated home isn't about avoiding modern styles: it’s about choosing quality and character over fleeting trends. We make sure your investment is protected by focusing on design choices that have longevity.
Planning Your Next Move
The visual elements of your home are the most visible, but they are only the beginning. In Part 2, we will dive into the layout decisions that can make a home feel old, even if the paint is fresh.
If you're ready to start a project that avoids these pitfalls, remember that timing is everything. Whether you're looking at a full interior overhaul or a targeted update, starting with a professional team ensures you won't be looking at your renovation in five years wondering why you chose "that" color.
Practical planning isn't just about what you like today: it's about what you will value tomorrow. Stay tuned for Part 2, where we tackle the structural and layout mistakes that quietly kill a home's longevity.
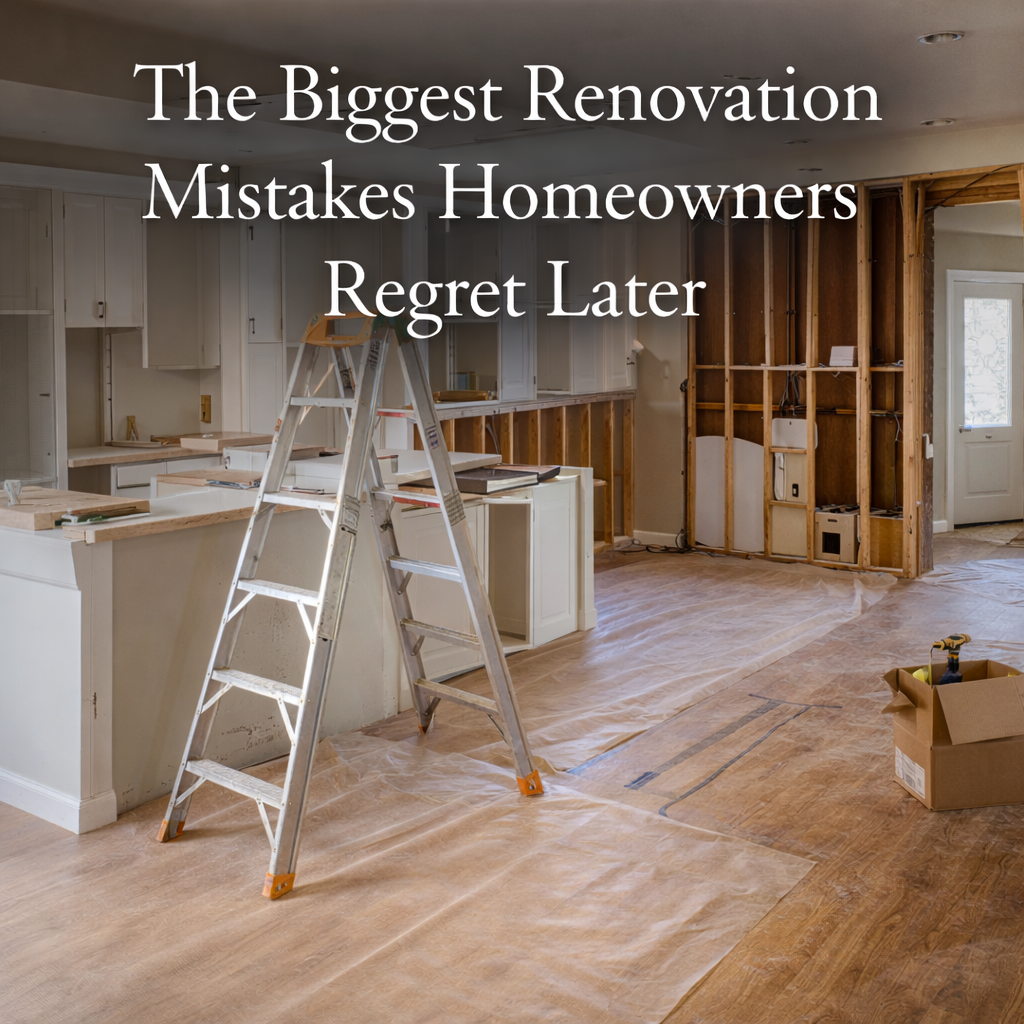
The Biggest Renovation Mistakes Homeowners Regret Later
The Biggest Renovation Mistakes Homeowners Regret Later
Most homeowners walk into a renovation with a Pinterest board full of beautiful finishes. They’re thinking about the "reveal" moment with gleaming quartz, brushed gold hardware, and the perfect shade of sage green for the cabinets.
From a contractor’s point of view, that’s where the trouble starts.
The biggest renovation regrets don't usually involve the paint color. They involve the things you can’t see behind the walls or the things you didn't think about until you had to live in the space for six months. In the Salt Lake Valley, from the newer builds in Herriman to the established neighborhoods in Sandy and West Valley City, we see these patterns repeatedly.
If you want to avoid a project that looks great but works poorly, you need to understand where most people trip up.
1. Prioritizing Aesthetics Over Function
It is incredibly easy to get caught up in finishes. It’s the fun part of the job. But if the layout doesn’t work, no amount of expensive marble will fix it.
A kitchen with a poor workflow, where the fridge is too far from the stove or the dishwasher blocks the walkway when open, quickly becomes a daily frustration. Some homeowners choose a massive freestanding tub that leaves them with only twelve inches of clearance to get to the toilet. It looks beautiful in a photo; it’s brutal to use in real life.
What to look for:
The Work Triangle: In kitchens, your sink, stove, and fridge should form a functional triangle.
Clearance Zones: Ensure doors and drawers have enough room to open fully without hitting other cabinets or people.
Lighting Layers: Don't just rely on one overhead light. You need task lighting for counters and ambient lighting for the mood.
Why it matters:
Function should always come first, with design supporting it. If you have to squeeze past a kitchen island every time you want to grab a glass of water, you’ll regret that renovation within a week. Poor layout changes are the hardest (and most expensive) mistakes to correct later.
2. The "Cheapest Bid" Trap: Cutting Corners on Materials and Labor
Every homeowner has a budget, and being smart with money is necessary. However, there is a massive difference between "cost-effective" and "cheap."
The results of unskilled labor or low-quality materials can be devastating. Cheap flooring wears out far faster than expected, often needing replacement years earlier than higher-quality materials. Poorly mixed grout cracks. Improperly installed siding lets moisture into your walls, leading to rot and mold that you won’t notice until the damage is extensive.
What to look for:
The Quote Gap: If one contractor is $10,000 cheaper than everyone else, ask yourself why. They are either skipping permits, using inferior materials, or don't have the insurance to protect your home.
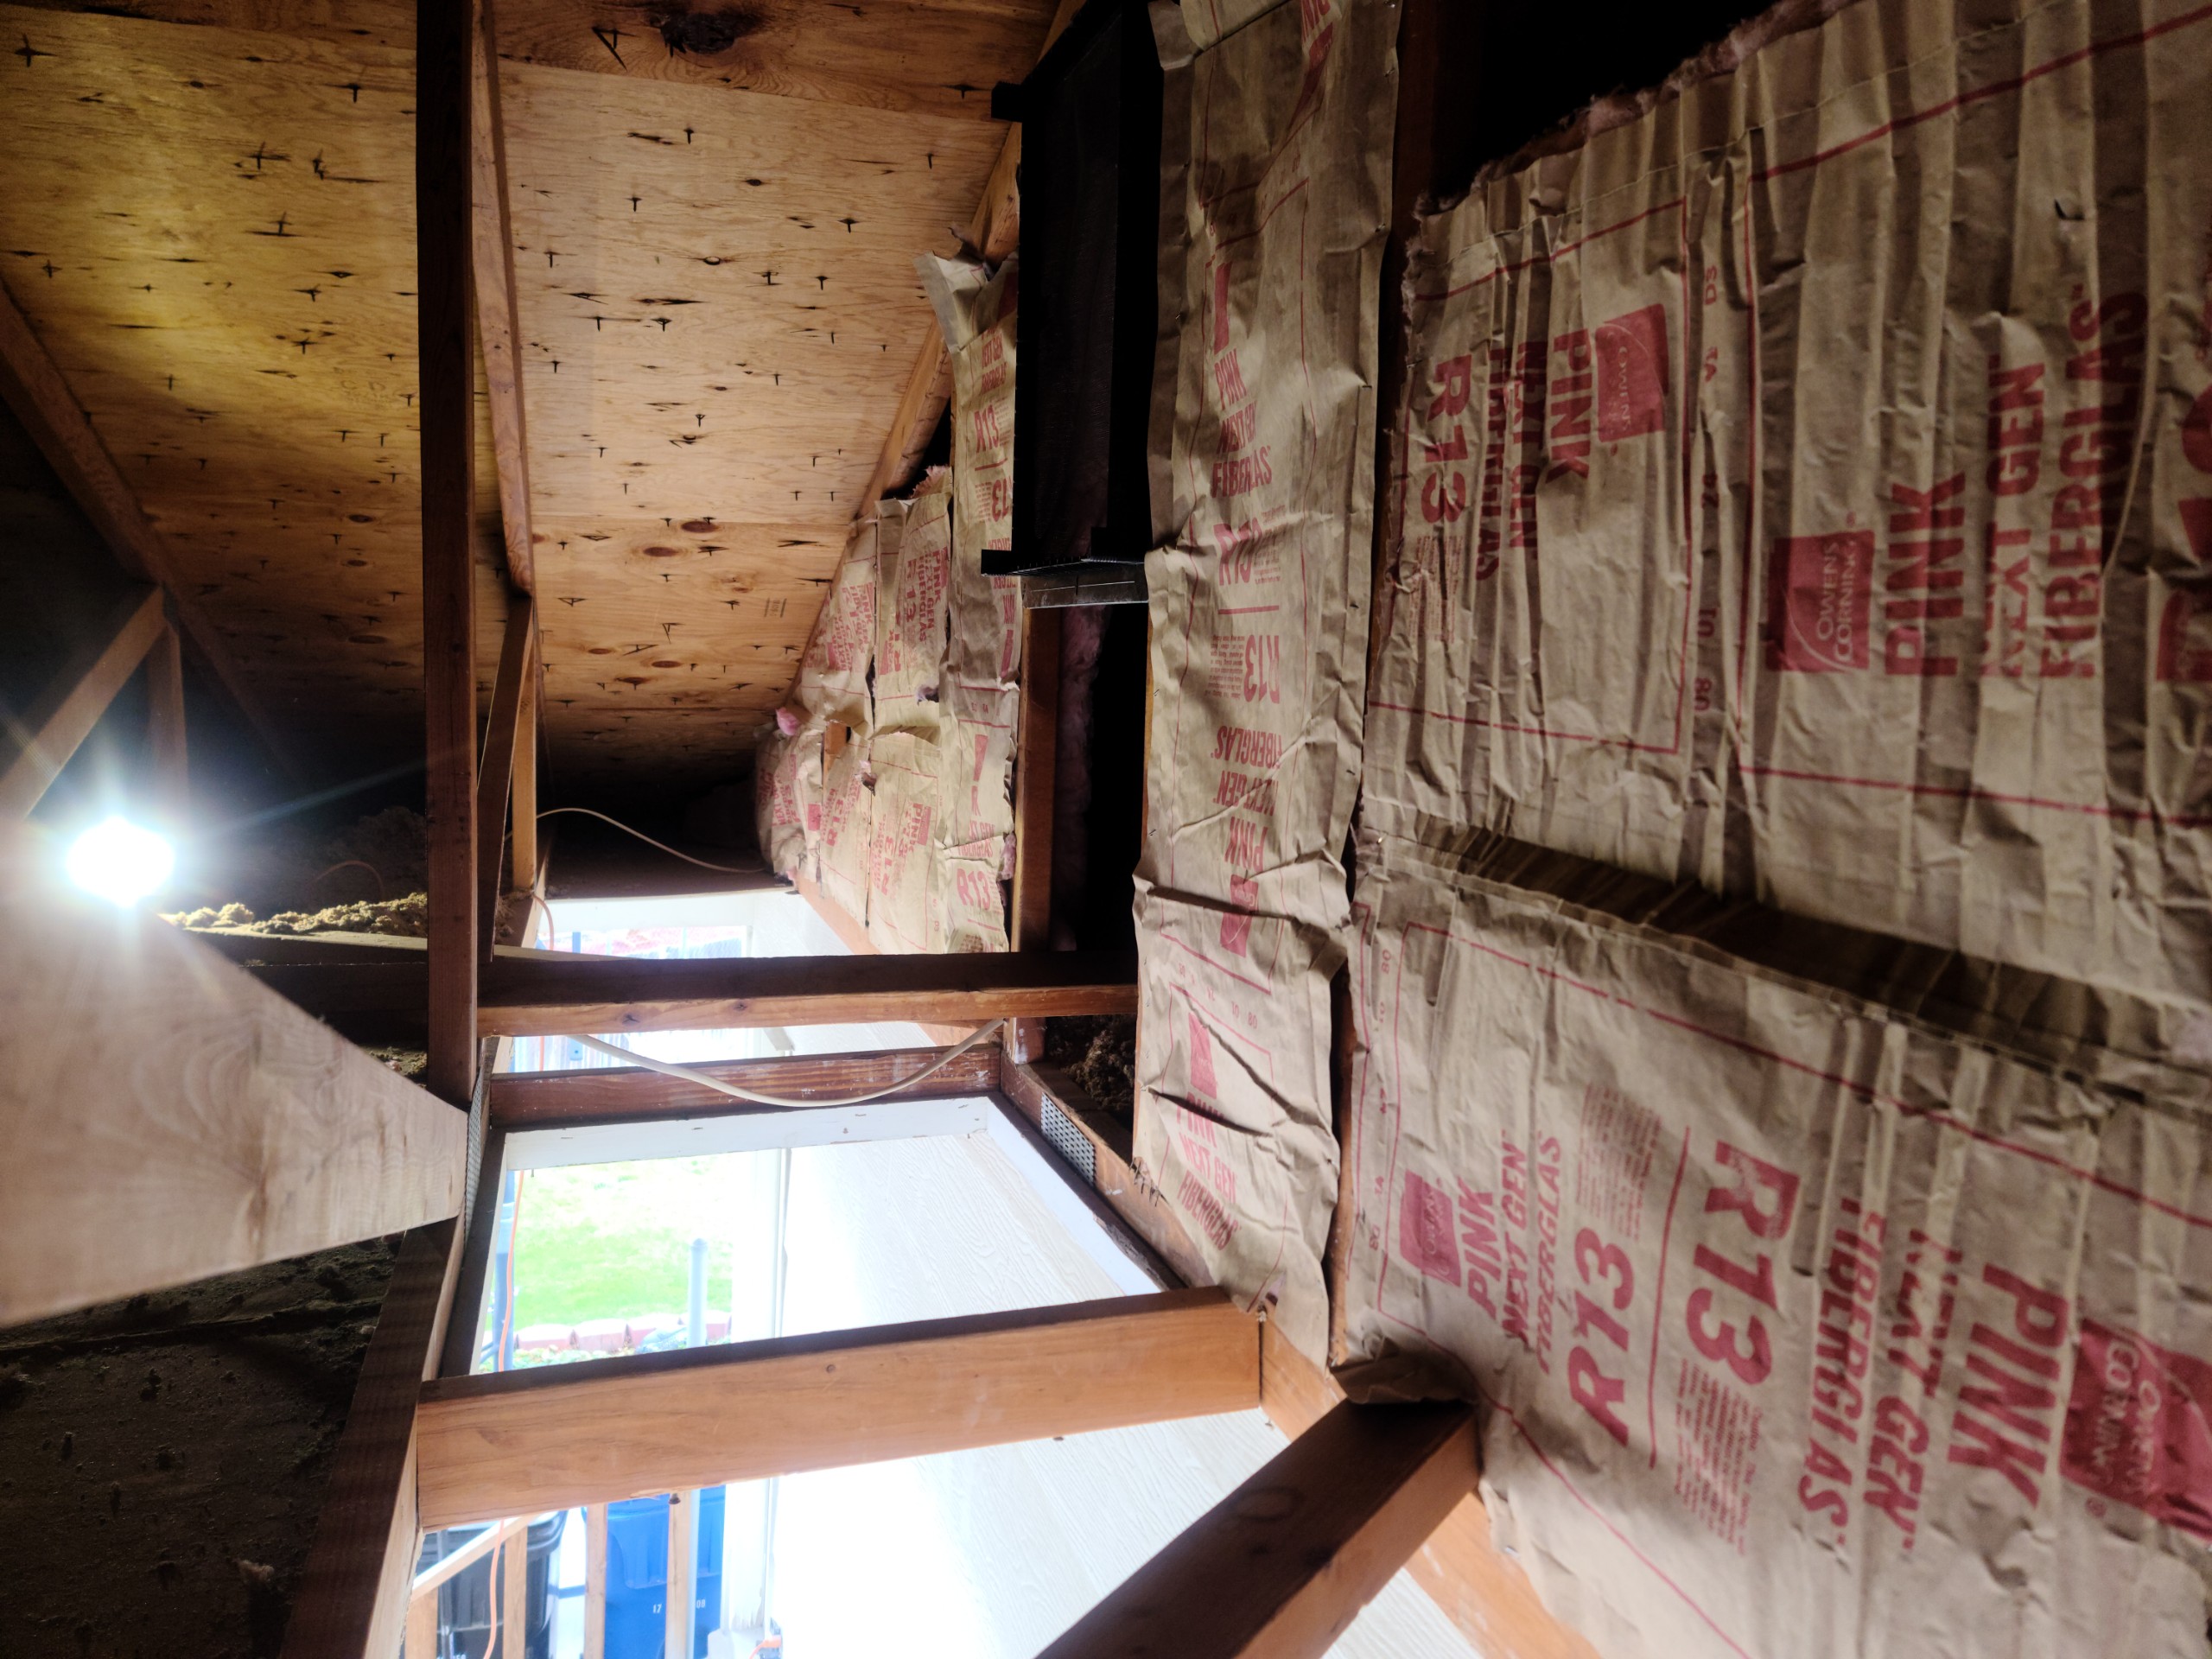
Hidden Work: Quality is often found in things you don’t see such as the waterproofing behind the shower tile, the insulation in the attic, and the structural integrity of the subfloor.
Why it matters:
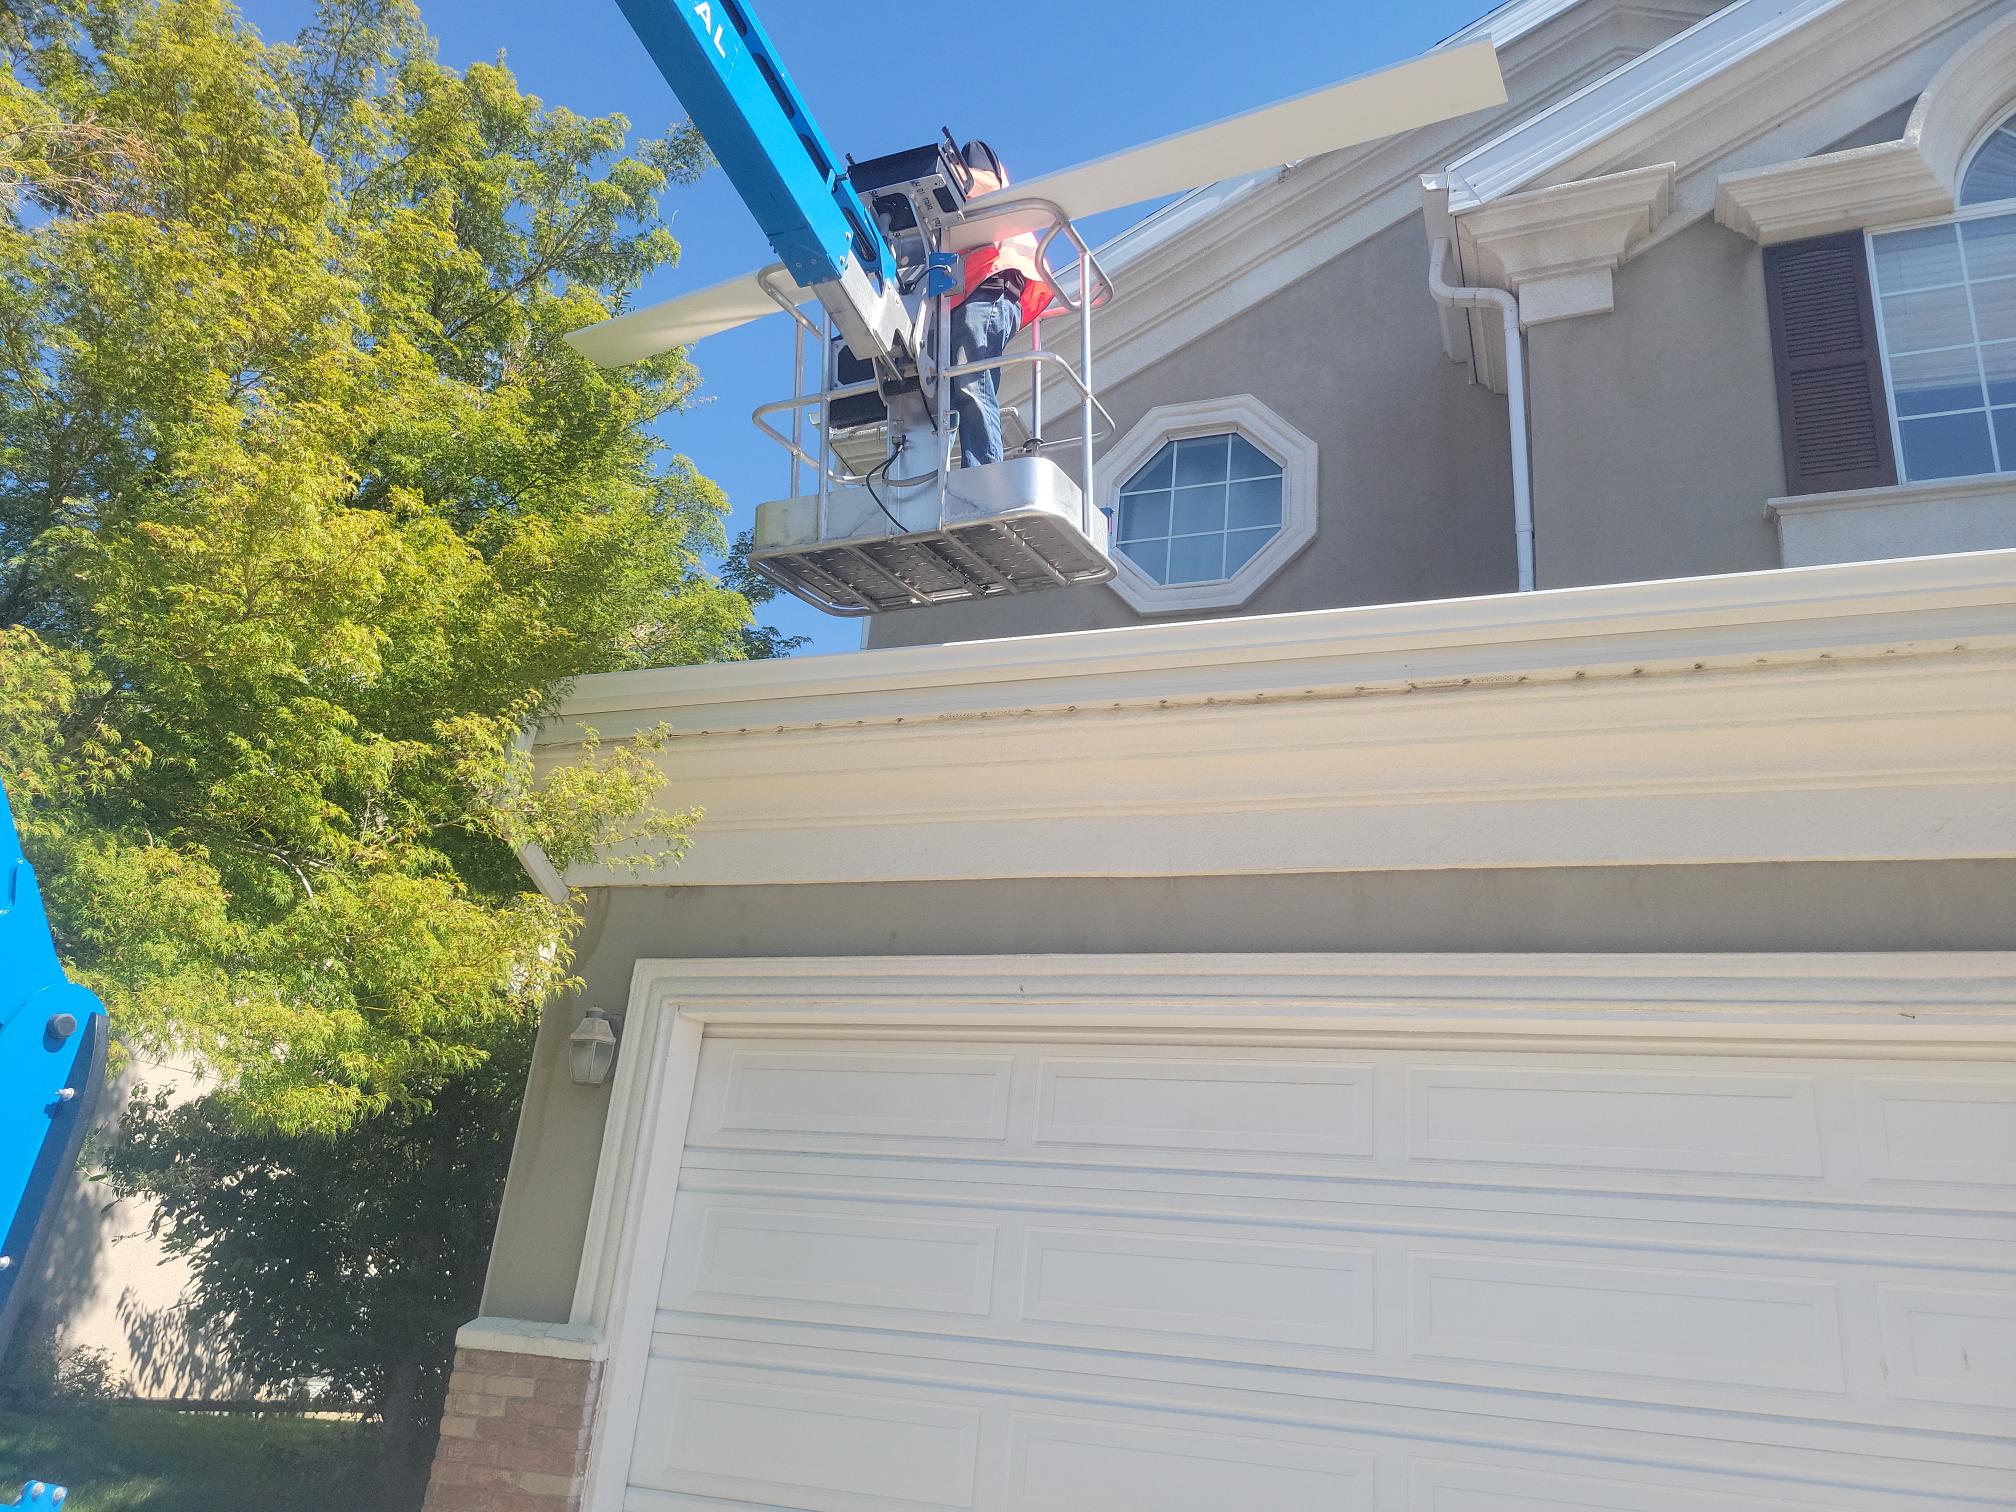
A renovation is an investment in your home’s value and your quality of life. Doing it right the first time almost always costs less than fixing a failed project later. Professional labor requires specialized equipment and years of experience. Whether it's a technician in a lift repairing high-reach fascia or a master plumber, you’re paying for the certainty that it won't fail next winter.
3. Ignoring Long-Term Needs and Life Stages
A remodel that fits your current situation perfectly might become a liability in five years. We see this often with younger families moving into the Salt Lake Valley who don’t plan for how their needs will change as their kids grow.
Ignoring storage is a major regret. You can never have too much storage, but you can certainly have too little. Another common mistake is failing to consider "aging-in-place" features. Even if you aren't at that stage yet, things like curbless showers or wider doorways can drastically increase your home’s resale value and long-term usability.
What to look for:
Resale Appeal: Will the next owner find your "converted garage home theater" useful, or will they see it as a loss of parking?
Flexibility: Can your home office double as a guest bedroom?
Durability: Choose materials that can handle the Salt Lake climate and high traffic.
Why it matters:
The best renovations balance current comfort with future flexibility. If you're looking for a high return on investment, focus on the areas that provide the most value over time, such as kitchen remodels with high ROI.
Practical Wisdom for Your Next Project
Renovating your home should be an exciting transition, not a source of long-term regret. The difference between a "horror story" and a successful transformation usually comes down to planning and professional management.
If you are considering a project in the Salt Lake Valley, start by asking yourself if your plan solves a problem or just changes a color. Focus on the layout, invest in quality labor, and look at the project through the lens of where you'll be in five years.
At Your Contractor Pros, we handle the complexities of scheduling, permitting, and quality control so you don't have to. Having a single point of contact means you get the results you want without the stress of managing the chaos. Whether you're looking at a kitchen design or an exterior transformation, doing it right the first time is the only way to ensure you won't regret it later.
Smart renovation isn't about the biggest budget: it's about the best plan. This is the time to start thinking about your home's future. Keep it practical, keep it professional, and the results will speak for themselves.
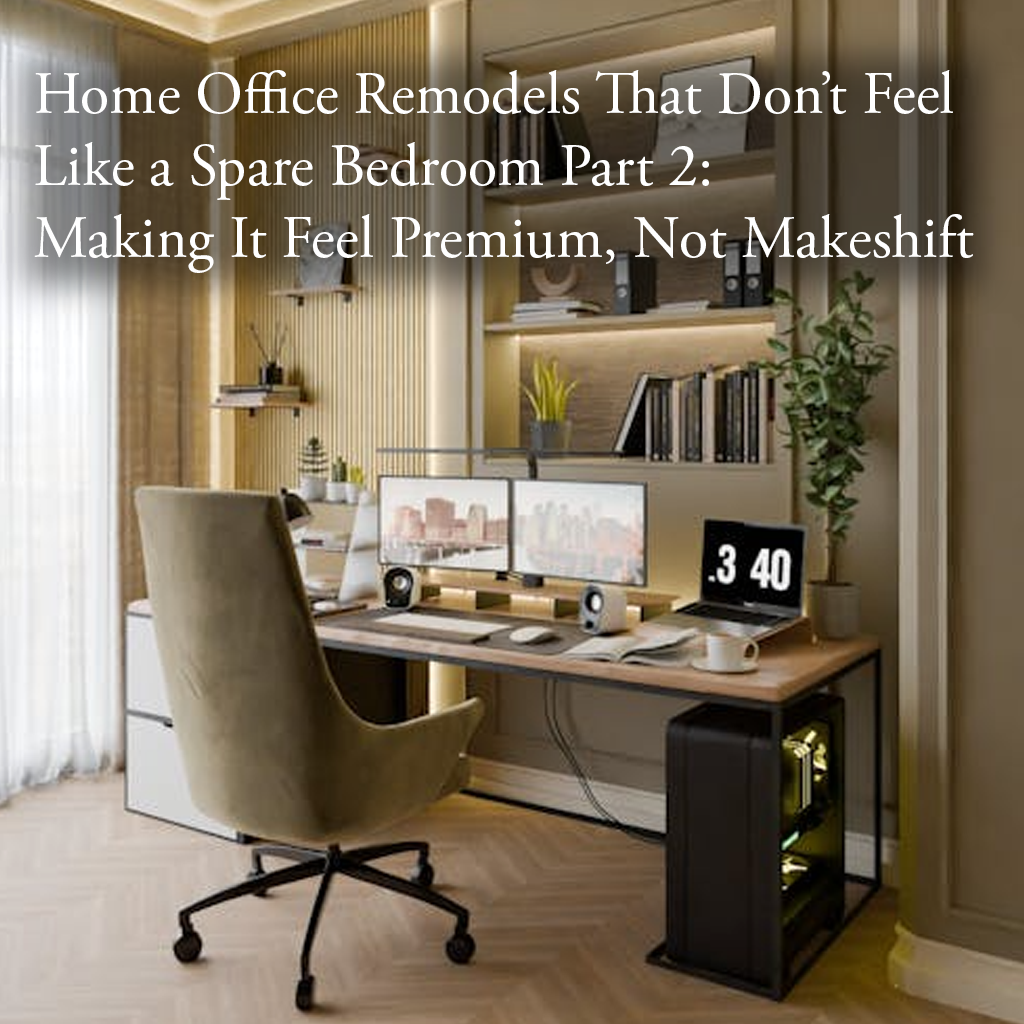
Home Office Remodels That Don’t Feel Like a Spare Bedroom Part 2: Making It Feel Premium, Not Makeshift
Home Office Remodels That Don’t Feel Like a Spare Bedroom Part 2: Making It Feel Premium, Not Makeshift
A home office isn't just a desk in a corner. If you’re still looking at four plain walls and a beige carpet, you’re not in an office, you’re in a bedroom that happens to have a computer in it. At that point, you've basically turned a room into a slightly larger, yet no less soul-crushing, cubicle.
To get away from the "makeshift" feel, you have to change the architectural DNA of the room. This is where most homeowners trip up. They buy a nice chair and a standing desk but leave the builder-grade finishes untouched. From a contractor’s point of view, the premium feel comes from the permanent elements such as the walls, the floors, and the infrastructure hidden behind the drywall.
If you’re planning a home renovation in Salt Lake City, you need to think beyond the furniture. Here is how we take a standard spare room and turn it into a high-end executive suite.
1. Custom Wall Treatments and Trim Work
The fastest way to signal that a room has a dedicated purpose is through trim and wall treatments. Standard bedrooms are designed to be "soft" with simple baseboards, flat drywall, and neutral paint. A professional office should feel grounded and architectural.
What to look for:
Wainscoting and Box Trim: This adds immediate depth. It breaks up the vertical plane and gives the room a sense of history and permanence.
Vertical Slat Walls: For a modern look, wood slats (oak or walnut) provide texture and even help with acoustics during those back-to-back Zoom calls.
Integrated Crown Molding: Connecting the walls to the ceiling with substantial molding removes that "box" feeling typical of suburban bedrooms.
Deep, Saturated Colors: While bedrooms usually lean toward airy neutrals, a premium office can handle moody tones: navy, forest green, or charcoal.
Why it matters:
Texture changes how light interacts with the room. Flat walls bounce light in a way that feels clinical. Trim work creates shadows and highlights, making the space feel curated. It moves the room away from the "standard bedroom" look and tells anyone who enters (or sees you on camera) that this space was built with intention.
2. Flooring That Defines the Space
Carpet is the enemy of the professional home office. It’s a literal red flag for a "converted bedroom." Beyond the aesthetics, carpet is impractical for office chairs; the constant rolling creates "ruts" and wears down the fibers in a localized circle around the desk.
What to look for:
Luxury Vinyl Plank (LVP): If you want durability and water resistance, essential for our Salt Lake winters when you might be walking in with damp boots, LVP is the standard. It mimics wood perfectly but handles the weight of heavy office furniture without denting.
Engineered Hardwood: For a true premium feel, nothing beats real wood. It adds resale value and a warmth that synthetic materials can't quite match.
High-End Area Rugs: If you want some softness, don't use wall-to-wall carpet. Use a large, low-pile area rug that sits under the desk and chair. It defines the "work zone" while leaving a border of hard flooring visible.
Why it matters:
Flooring dictates the "sound" of a room. Hard surfaces feel more alert and professional. Additionally, choosing modern flooring is a health play since it’s easier to keep clean and doesn't trap allergens like old bedroom carpet.
3. Tech and Power Built for Modern Work
This is the section that separates a DIY job from a project managed by a general contractor in Salt Lake City. Makeshift offices are defined by a "web" of power strips, extension cords, and cables snaking along the baseboards. A premium office has its tech integrated into the structure.
What to look for:
Dedicated 20-Amp Circuits: If you’re running high-end PCs, multiple monitors, a laser printer, and maybe a small server or NAS, you shouldn't be sharing a circuit with the vacuum cleaner in the hallway. We often pull a dedicated line to ensure no breakers trip during a deadline.
Floor Outlets: If your desk is in the center of the room (the "executive" position), you don't want a cord running across the floor. We can install a flush-mount outlet directly under your desk.
USB-C Wall Ports: Swap out standard outlets for versions that include high-speed charging ports.
Hidden Cable Management: This involves creating "pass-throughs" inside the walls or custom cabinetry so that the only thing visible on your desk is your equipment, not the wires.
Why it matters:
This isn't about luxury. It's about reliability. From a contractor's perspective, electrical infrastructure is the most overlooked part of an office remodel. If you're going to spend the money, do it right. You want to make sure your home's electrical panel is up to the task before you start adding load.
The Importance of Professional Execution
When you decide to move forward with a high-end office remodel, the logistics can get complicated. It’s not just about picking a paint color; it’s about coordinating electricians, flooring installers, and finish carpenters so the project stays on schedule.
In Salt Lake City, many homeowners wonder if they really need a professional for these "smaller" interior projects. The truth is, once you start moving outlets or altering the structural feel of a room, quality matters. You want someone who knows the local codes and ensures the work is permitted properly.
Planning the Timeline
A premium office remodel shouldn't take forever, but it does require a sequence.
Demo and Electrical: Getting the wires where they need to be.
Wall Treatments: Installing the trim and molding.
Paint: Professional spraying for a factory-smooth finish on that trim.
Flooring: The final "floor-up" transformation.
Final Thoughts from the Field
Turning a spare bedroom into a premium office isn't about buying more stuff. It’s about removing the "bedroom" elements and replacing them with architectural features. It’s about making the room work for you, rather than you working around the room’s limitations.
Stop settling for the makeshift desk and the tangle of cords. If you’re ready to treat your workspace like the professional environment it should be, it’s time to look at a full-scale renovation.
Making the jump from "converted room" to "custom office" is a smart investment in your home’s value and your own productivity. In the Salt Lake Valley, we see these transformations every day. They aren't just remodels. They are upgrades to your quality of life.
At Your Contractor Pros, we help Salt Lake City homeowners transform underused bedrooms into custom home offices built for focus, comfort, and long-term value. From trim work and flooring to electrical upgrades and custom finishes, we make sure every detail is designed to work as hard as you do. Contact us today to start planning your remodel.
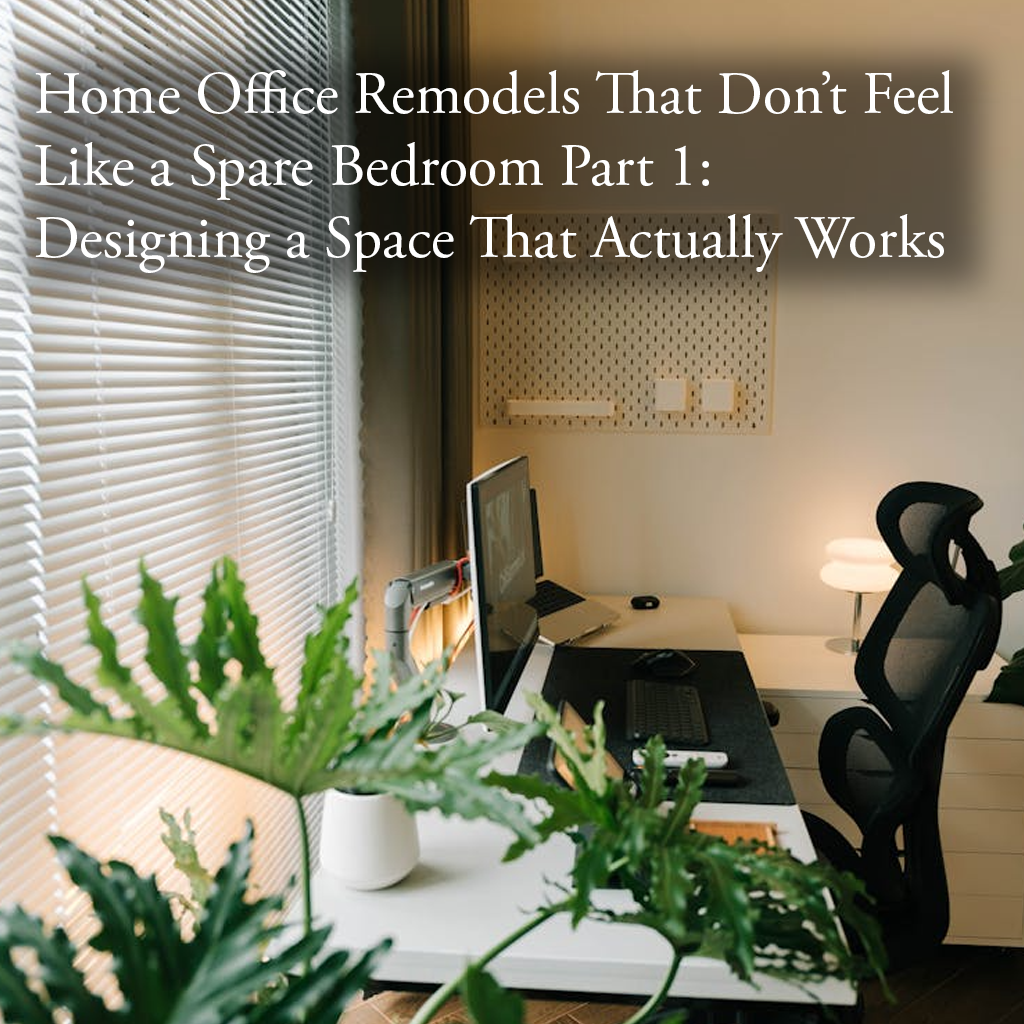
Home Office Remodels That Don’t Feel Like a Spare Bedroom Part 1: Designing a Space That Actually Works
Home Office Remodels That Don’t Feel Like a Spare Bedroom Part 1: Designing a Space That Actually Works
Most home offices in Salt Lake City aren't actually offices. They are guest bedrooms with a desk shoved into the corner and a tangle of wires trailing across the carpet. From a contractor's point of view, this is a missed opportunity for both productivity and home value. When you spend 40+ hours a week in a space, it shouldn’t feel like you’re a squatter in your own guest suite.
Creating a professional workspace requires moving past the "furniture-first" mindset. It requires structural and design upgrades that make the room feel permanent and purpose-built. If you are planning a home renovation in Salt Lake City, the goal should be to create a space that feels like a high-suite executive office, even if it’s only twenty feet from your kitchen.
1. Built-In Storage That Looks Intentional
The fastest way to stop an office from feeling like a converted bedroom is to get rid of the "office furniture" look. Freestanding bookshelves and filing cabinets are the hallmarks of a temporary setup. They leave gaps at the ceiling, trap dust behind them, and usually don't match the room's trim.
Custom cabinetry and built-ins are the solution. By integrating storage directly into the walls, you change the architecture of the room. This makes the office look permanent and professional.
What to look for:
Floor-to-ceiling installs: Eliminating the gap between the top of the cabinet and the ceiling makes the room feel taller and more integrated.
Integrated cable management: A professional contractor will design your built-ins with grommets and hidden channels so your monitors and hardware don't show a single wire.
A mix of open and closed storage: Use open shelving for books and decor that "brand" your professional style, but use closed cabinetry for the clutter such as printers, routers, and stacks of paper.
Why it matters:
Intentionality. When a room has a wall dedicated to custom millwork designed specifically for work, it ceases to be a "bedroom." It becomes an office. Furthermore, if you ever decide to sell, a well-executed built-in adds far more value than an empty bedroom ever could.
2. Lighting That Feels Professional
Bad lighting is exactly what makes most home offices feel like a temporary fix. Most bedrooms are equipped with a single overhead fixture that provides flat, yellow light. It’s fine for folding laundry, but it’s terrible for a workday. It causes eye strain and makes you look like a ghost on video calls.
As a general contractor in Salt Lake City, we emphasize "layered lighting." You don't just need one light; you need three types of light working together to create a professional environment.
The Three Layers:
Ambient Lighting: This is your general overhead light. We recommend recessed LED cans on a dimmer switch. This allows you to control the brightness based on the time of day and your specific tasks.
Task Lighting: This is focused light where you actually work. Think under-cabinet LED strips if you have built-in shelving or a high-quality articulated desk lamp. It needs to be bright enough to read physical documents without glare.
Accent Lighting: This is the "luxury" layer. Sconces flanking a bookshelf or a picture light over a piece of art. Accent lighting adds depth to the room and makes it feel like a designed space rather than a utility closet.
What to look for:
Color Temperature: Aim for 3000K to 4000K (Neutral White). Anything lower is too yellow (sleepy), and anything higher is too blue (clinical).
Window Placement: If your remodel involves moving walls, consider the position of natural light. You want light to hit your face from the side or front not from directly behind you. Light from behind can turn you into a silhouette every Zoom call.
3. Sound and Privacy Upgrades
A true office should feel separate from the rest of the home. In a standard Salt Lake City home, bedroom walls are often thin, and doors are usually hollow-core. This means you can hear the dishwasher running, the kids playing in the hallway, or the TV in the next room. You can't be "in the zone" if you're constantly distracted by the sounds of your household.
Structural Sound Dampening:
If you are doing a full-scale remodel, this is the time to address the "quiet zone."
Solid Core Doors: Most interior doors are hollow, acting like a drum that amplifies sound. Replacing your office door with a solid core wood door is one of the most effective ways to block noise.
Insulation: We often suggest blowing cellulose or installing Rockwool insulation into the interior walls of the office during a renovation. It’s an inexpensive upgrade that makes a massive difference in acoustic privacy.
Quiet Drywall: For high-stakes environments, products like QuietRock use specialized layers to stop sound vibration from passing through the walls.
Why it matters:
Privacy isn't just about you not hearing them: it's about them not hearing you. If you deal with sensitive client information or have loud meetings, you need a room that keeps the conversation inside. Professionalism isn't just about what people see; it's about the atmosphere you control.
Working with a Professional General Contractor in Salt Lake City
Executing these details requires a team that understands more than just "putting up a wall." It requires an understanding of electrical loads, millwork precision, and acoustic engineering. At Your Contractor Pros, we specialize in transforming standard residential spaces into high-functioning environments.
When you hire a general contractor, you aren't just paying for labor. You're paying for the coordination of these complex systems. A home office remodel involves electrical, drywall, carpentry, and sometimes even HVAC adjustments to ensure the room stays cool with all your tech running.
What to Look for in a Contractor:
Licensing and Insurance: Never skip this. Ensure your contractor is fully licensed to work in the Salt Lake Valley. (Check out our 10 questions for your remodeler for more details).
Portfolio of Custom Work: Ask to see their built-in cabinetry or specialized lighting projects.
Communication: A professional office remodel has a lot of moving parts. You need a single point of contact who can manage the timeline effectively.
Planning Your Timeline
A professional office remodel doesn't happen overnight. From the initial design phase to the final coat of paint on your custom built-ins, you should expect a structured process. This isn't about rushing: it's about getting the details right so the space works for the next ten years.
If you’re wondering how long a typical renovation takes, we have broken down the estimated timeline for completion in our insights section. While that guide focuses on bathrooms, the logistical stages of planning, permitting, and construction are very similar for a high-end office.
Summary: Designing for the Long Term
Creating an office that doesn't feel like a spare bedroom isn't about the furniture you buy: it's about the room you build. It’s about:
Intention: Using custom built-ins to define the space.
Layering: Using professional lighting to set the mood.
Isolation: Using structural upgrades to ensure privacy.
If you are ready to stop working from a "bedroom" and start working from an executive suite, it’s time to look at your home through the lens of a professional renovation. In Part 2, we will dive into the premium finishes: wall treatments, flooring choices, and the tech integration that turns a room into a powerhouse.
If you're looking for more general inspiration on how to maximize your home's footprint, take a look at our thoughts on why your basement might be the key to your Salt Lake home.
A home office isn't just a place to put your laptop. It’s an investment in your career and your home’s value. Build it like you mean it.
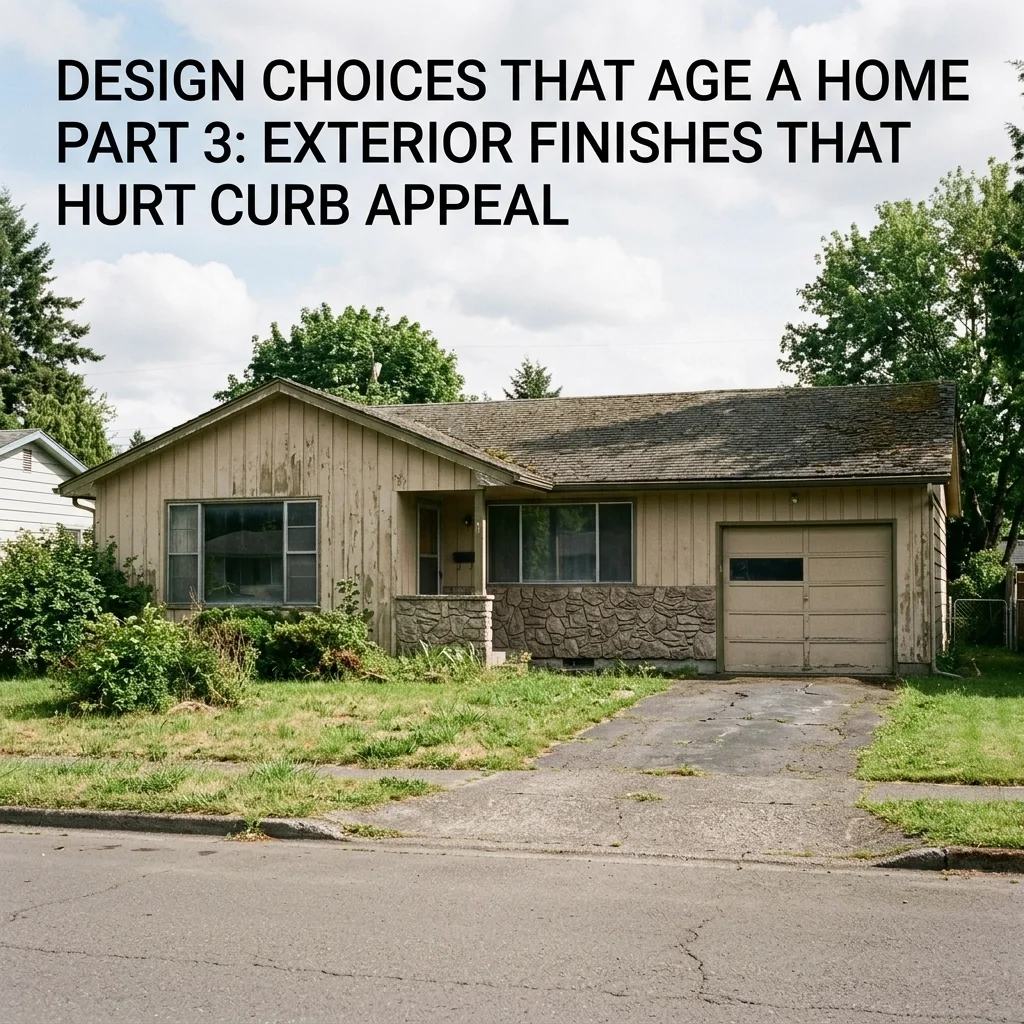
Design Choices That Age a Home Part 3: Exterior Finishes That Hurt Curb Appeal
Design Choices That Age a Home Part 3: Exterior Finishes That Hurt Curb Appeal
Your home’s exterior is the first thing a visitor sees, but it’s often the last place homeowners invest their remodeling dollars. From a contractor’s point of view, neglecting the outside doesn’t just hurt your curb appeal. It can actively devalue your property and invite structural decay. In the Salt Lake Valley, our harsh climate of intense UV rays and freeze-thaw cycles acts like an accelerant on aging materials.
If your home’s exterior feels "off," it’s likely because of specific design choices and material failures that scream 1995. Here is how to identify the finishes that are dragging your home into the past and how to fix them.
Siding: The Skin Your Home Lives In
Siding is more than a decorative layer; it is your home’s primary defense against the elements. When that defense starts to fail, the visual decline is rapid. Cheap materials like thin vinyl or older aluminum are the biggest culprits in making a home look dated and neglected.
What to look for
Fading and Chalking: High-altitude sun in Utah is brutal on cheap pigments. If you run your hand across your siding and it comes away with a white, powdery residue, the finish has oxidized.
Rippling and Warping: Aluminum siding frequently ripples at the seams over time. Vinyl can warp if installed too tightly or if exposed to concentrated heat.
Outdated Profiles: Narrow, 4-inch horizontal laps in high-gloss plastic finishes are a hallmark of builder-grade homes from decades ago.
Why it matters
Faded siding isn't just an aesthetic issue. It signals to potential buyers that the home hasn't been maintained. More importantly, warped or cracked siding allows moisture to penetrate the building envelope, leading to rot that you won't see until it's a five-figure problem. Transitioning to a high-quality material like fiber cement provides a timeless look and superior protection. Many homeowners who switch from older vinyl to fiber cement often see a noticeable improvement in both curb appeal and resale value, along with significantly better durability.
Color Theory: Avoiding the "Time Capsule" Effect
Nothing dates a house faster than a color palette that was "trendy" forty years ago. Many homes in Sandy and Salt Lake are still rocking heavy earth tones, muddy browns, and "harvest gold" accents.
What to look for
Monochromatic Beige: The "sea of tan" was popular because it was safe, but now it just looks dusty and uninspired.
High-Contrast "80s" Trim: Dark brown trim against a cream or white house can look dated and heavy.
Bold, Inconsistent Palettes: Using three or four different colors that don't share a common undertone makes the architecture look busy and chaotic.
Why it matters
Modern exterior design favors "new neutrals". think charcoals, deep navies, and warm off-whites. These colors allow the architectural lines of your home to stand out rather than blending into a muddy mess. A professional paint or siding update isn't about being trendy; it's about staying relevant.
The Entryway: Doors and Garage Facades
Your front door and garage door are the focal points of your home’s "face." If they are neglected, the rest of the renovation won't matter. Garage doors, in particular, cover a massive amount of square footage, roughly 112 square feet on a standard two-car setup.
What to look for
Dated Glass Inserts: Sunburst patterns or frosted floral glass in front doors are immediate giveaways of a home's age.
Pitted Hardware: Rusted handlesets and "builder-brass" finishes that have turned green or black.
Simple Steel Garage Doors: Plain, flat-panel steel doors with no windows or architectural detail look industrial and cold.
Why it matters
The entry is the transition point from the outside world into your private space. Upgrading to a modern wood-look door or a sleek, contemporary steel door with vertical glass panes changes the entire energy of the facade. For garage doors, adding windows and hardware can make the door look like a deliberate design choice rather than a necessary utility.
Concrete and Hardscapes: The Foundation of First Impressions
Cracked concrete is more than an eyesore; it’s a liability. In Salt Lake City, the constant shift between freezing and thawing is a nightmare for poorly installed walkways and driveways.
What to look for
Heaving and Sinking: Walkway slabs that have shifted, creating trip hazards.
Spalling: The surface of the concrete is flaking off, exposing the aggregate underneath.
Neglected Walkways: Narrow, straight paths that are overgrown with weeds or hemmed in by dying landscape.
Why it matters
A neglected walkway feels unwelcoming. As a concrete contractor in Salt Lake City, we focus on creating "flow." Replacing a straight, cracked path with a wide, curved concrete walkway adds organic movement to your yard. Clean joints and a smooth finish signal that the home is solid and well-cared for. If you’re looking for inspiration on how to layout these paths, our remodel insights cover how hardscaping integrates with your total home value.
The Deck: More Than Just Wood and Nails
Decks are the most common victims of the "out of sight, out of mind" mentality. Because they are in the backyard, homeowners often let them rot until they become dangerous.
What to look for
Grey, Splintered Wood: Evidence that the UV protection has long since failed.
Wobbly Railings: Often caused by rusted fasteners or rotting post-bases.
Dated Railing Styles: Thick, chunky wood balusters that block the view and look heavy.
Why it matters
Modern outdoor living is about transparency and durability. Upgrading to composite decking and slim, white vinyl or cable railings opens up the space. As an experienced deck builder in Salt Lake City, we emphasize that a deck shouldn't just be a platform: it should be an extension of your indoor living room. Dealing with sinking posts or rot early prevents a total collapse and keeps the home looking sharp. If railings wobble or the deck feels soft underfoot, restrict use until it can be professionally inspected.
Planning for the Season
Exterior renovations require strategic timing. You can’t pour concrete in a blizzard, and painting in 100-degree heat leads to poor adhesion.
Spring/Summer: Ideal for concrete work, siding, and deck builds.
Late Summer/Fall: Best for exterior painting and door replacements before the winter hits.
Winter: This is the time to book your contractor. The best crews are often scheduled 3-6 months out. If you wait until the first warm day in April to call, you might not get on the schedule until August.
Updating your home’s exterior isn't about chasing every new trend: it's about removing the elements that anchor it to a specific, outdated era. By focusing on high-quality materials like fiber cement, fixing failing concrete, and modernizing your entry points, you create a home that looks timeless and stands up to the Utah elements.
Practical planning and choosing the right materials are the difference between a home that looks "old" and a home that looks "established." If you see these signs of aging on your property, the time to act is before the next season's weather turns a small cosmetic issue into a major structural repair.
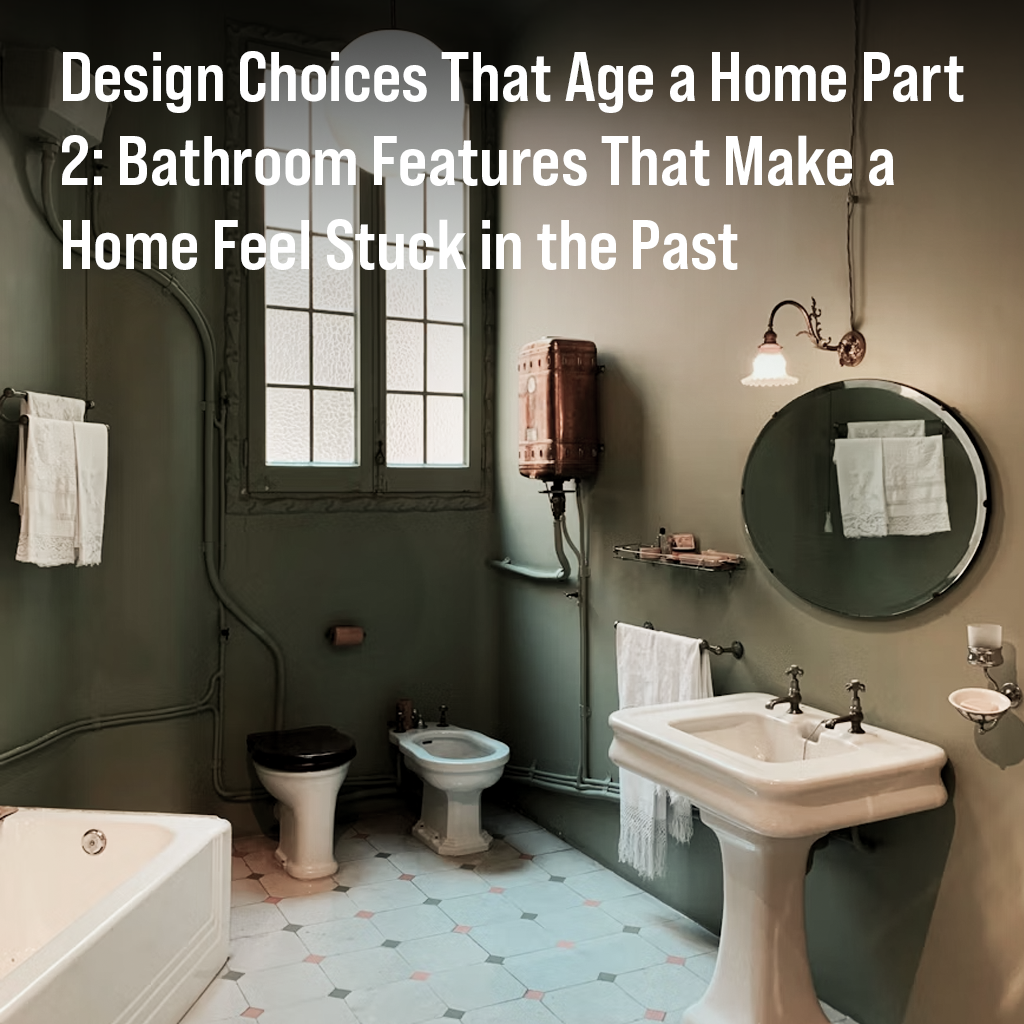
Design Choices That Age a Home Part 2: Bathroom Features That Make a Home Feel Stuck in the Past
Design Choices That Age a Home Part 2: Bathroom Features That Make a Home Feel Stuck in the Past
Bathrooms age faster than almost any other room in a Utah home. It’s the combination of high moisture, daily wear and tear, and the fact that bathroom trends tend to swing wildly every decade. From a contractor’s point of view, we can walk into a Salt Lake Valley home and tell you exactly when the last renovation happened just by looking at the tile and the vanity.
An outdated bathroom doesn't just look "old", it can feel heavy, cramped, and often less sanitary than it actually is. If you are considering a bathroom remodel in Salt Lake City, the goal isn’t just to make it look new for today. It’s about choosing finishes that won't leave you in this same position five years from now.
In reality, your master bath should be a sanctuary, but for many homeowners in Sandy or Draper, it has become a time capsule of the early 2000s.
The "Beige Era" Tile and Grout Issues
The most immediate giveaway of an aging bathroom is the tile. In the late 90s and early 2000s, there was a massive trend toward 12x12 beige or "bisque" ceramic tiles with wide grout lines. While these were durable, they now scream "builder grade."
What to look for
Large-format glossy porcelain: While large tiles are still in, the ultra-glossy finishes that lack any natural texture feel sterile and dated.
Intricate, dated patterns: Think floral borders or contrasting "accent" strips that run horizontally at eye level.
Discolored grout: This isn't just about cleaning. Over time, grout absorbs minerals from our hard Salt Lake water, turning what was once white or sand into a patchy orange or grey.
Why it matters
Old tile patterns lock your bathroom into a specific era. More importantly, wide grout lines are a maintenance nightmare. Modern bathroom design favors much thinner grout lines or even solid surface panels that eliminate the "grid" look entirely. If your grout is failing, it’s often a sign that moisture is getting where it shouldn't, which can lead to structural issues behind the walls.
Bulky Vanities and "Boxy" Storage
In older Salt Lake homes, vanities were treated like kitchen cabinets. They're heavy, floor-to-ceiling boxes that take up massive amounts of visual and physical square footage. These bulky units often lack the specialized storage that a modern family needs.
What to look for
Short vanity heights: Older vanities were often built lower (around 30-32 inches). Modern "comfort height" vanities are typically 36 inches, which is much better for your back.
Oak or honey-maple finishes: These heavy wood tones, especially when paired with a "clamshell" sink, are the hallmark of a dated space.
Wasted space: Look inside your vanity. If it’s just one giant open cavern under the sink where everything gets lost in the back, your layout is failing you.
Why it matters
A bulky vanity makes a small bathroom feel tiny. As a bathroom remodeling contractor, we often recommend "floating" vanities or furniture-style pieces. These allow you to see the floor underneath, which trick the eye into thinking the room is larger. It isn't about having less storage. It’s about having smarter storage. Modern vanities use U-shaped drawers that wrap around the plumbing, giving you usable space where you used to have a dark void.
If you're wondering how to maximize your space without a full gut, check out our guide on high-impact upgrades that don't require a full remodel.
The Infamous "Hollywood" Lighting Bars
Nothing dates a bathroom faster than the light fixture. If you have a strip of exposed round bulbs over your mirror: often called Hollywood lights: your bathroom is stuck in the past.
What to look for
The bulb strip: These create harsh, yellow-tinted shadows on your face, which is the last thing you want when getting ready in the morning.
Polished brass or "cheap" chrome: Finishes that have a high-shine, plastic-like look.
Single-source lighting: If your only light source is that one bar over the mirror, the room will always feel dim and dated.
Why it matters
Lighting is the "jewelry" of the room. It’s also the most functional element. Modern designs utilize layered lighting. Try recessed cans for general brightness, sconces at eye level to eliminate shadows on the face, and even toe-kick lighting for middle-of-the-night trips. Swapping a light bar for a modern fixture is a low-cost move, but if the layout of the electricity is wrong, it won't solve the "dim" feeling.
Fiberglass Inserts vs. Custom Enclosures
Many homes built in the Salt Lake Valley between 1980 and 2010 used one-piece fiberglass tub and shower inserts. They were cheap and fast for builders to install, but they don't age gracefully.
What to look for
Yellowing or cracking: Fiberglass becomes brittle over time. If the floor flexes, creaks, or feels soft underfoot, stop using it until the base and subfloor can be inspected.
Built-in "soap dishes": These molded-in niches are usually too small for modern bottles and are nearly impossible to keep clean.
Glass block walls: While they provide privacy, they are the ultimate 1990s design cliché.
Why it matters
A fiberglass insert feels "temporary." Replacing a yellowing insert with a custom-tiled shower and a frameless glass door is one of the most impactful upgrades for improving both daily use and resale appeal. It changes the entire "vibe" of the room from a utility closet to a spa. If you're looking for inspiration on how to make this transition, our post on creating a spa-like bathroom in Salt Lake City covers exactly what to prioritize.
Outdated Hardware and Fixtures
Sometimes it’s the small things that do the most damage. Mixing and matching "builder grade" chrome faucets with dated gold-tone cabinet pulls creates a visual mess that makes the home feel neglected.
What to look for
Crystal-style knobs: Those clear plastic handles on the shower or sink that look like diamonds but feel like plastic.
Short-neck faucets: Faucets that barely reach into the sink, making it hard to actually wash your hands.
Mismatched finishes: When the towel bar is brushed nickel but the faucet is polished chrome.
Why it matters
Consistency is the hallmark of professional design. When we handle a bathroom remodel in Salt Lake City, we ensure a cohesive "metal palette." Modern finishes like matte black, champagne bronze, or high-quality brushed nickel provide a timeless look that resists the water spots common with our local water supply.
Strategic Planning: The Contractor’s Advice
If your bathroom hits three or more of these "dated" markers, a refresh might not be enough. Sometimes, trying to "paint over" the problem costs more in the long run than doing it right.
When planning your update, keep these practical points in mind:
Don't move the "wet" walls if you don't have to: You can completely transform a bathroom's look by keeping the toilet, shower, and sink in the same footprint. This saves thousands in plumbing costs.
Think about accessibility now: If you plan to stay in your home for 10+ years, consider a low-threshold shower. It’s a modern look that also happens to be practical as you age.
Address the "hidden" stuff: If you're pulling up old tile, that’s the time to check for subfloor rot or update old galvanized pipes. At Your Contractor Pros, we prioritize the integrity of the build over just the "pretty" finishes.
If you're worried about the logistics of a renovation, we have a series that covers common concerns, like how to handle living in the home during a remodel.
Final Thoughts
A bathroom that feels "stuck in the past" isn't just an aesthetic issue; it’s a functionality issue. Poor lighting, difficult-to-clean grout, and bulky vanities make your daily routine harder than it needs to be.
Refreshing these choices isn't about chasing every new trend. It's about stripping away the "noise" of past fads and replacing them with clean lines, durable materials, and smart layouts. Whether you're in Sandy, Salt Lake, or anywhere in the Valley, a well-executed bathroom update is a smart investment in your home’s value and your own daily comfort.
Next in our series, we will look at Part 3: Exterior Finishes That Hurt Curb Appeal. Until then, take a good look at your bathroom: is it serving you, or is it just taking up space?

Design Choices That Age a Home Part 1: Kitchen Mistakes That Date Your Space
Design Choices That Age a Home Part 1: Kitchen Mistakes That Date Your Space
Your kitchen is often one of the most expensive rooms to remodel in your house. It is also the one that shows its age the fastest. Trends move quickly, and what looked like a "dream kitchen" in 2004 often feels like a time capsule today. From a contractor's point of view, we've seen well-built homes that feel decades older than they are simply because of a few specific design choices.
If you are looking at your space and feeling like it’s "stuck," you aren’t alone. Identifying the culprits is the first step toward a more modern, functional home. This isn't about chasing every new fad; it’s about identifying the heavy, dated elements that are dragging down your home’s value and your daily experience.
The Heavy Wood Burden: Outdated Cabinet Finishes
The most dominant feature of any kitchen is the cabinetry. It occupies the most visual real estate, which means if the finish is dated, the whole room is dated.
What to look for:
Honey Oak: The 1990s staple. It has a very distinct orange or yellow undertone that clashes with almost every modern color palette.
Dark Espresso: The "modern" look of the late 2000s. While it felt high-end at the time, it often makes a kitchen feel like a dark cave and shows every speck of dust and every fingerprint.
Arched Raised Panels: The "cathedral" style cabinet door. This profile is a dead giveaway for an older kitchen.
Why it matters:
Heavy wood tones and dated door profiles visually "weight" the room. In many Salt Lake City homes, these cabinets are built well, but the aesthetic is simply exhausted. Dark or orange-toned cabinets absorb light rather than reflecting it, making the heart of your home feel cramped and uninviting.
The Action:
If the cabinet boxes are in good shape, you don't always need a full gut remodel. A kitchen remodeling contractor can often help with refacing or professional painting. However, if the layout is poor or the wood is degrading, a full replacement allows you to take cabinets all the way to the ceiling, which instantly modernizes the space.
Countertop Chaos: Busy Patterns and Old Materials
Countertops have come a long way in twenty years. We’ve moved away from high-contrast, "speckled" patterns toward cleaner, more organic looks.
What to look for:
Busy Granite: Varieties like "Santa Cecilia" or "New Venetian Gold" were the gold standard for years. These have heavy brown, gold, and black speckles that feel very dated today.
Tile Countertops: If you are still scrubbing grout lines on your counters, you are living in the past. It’s a hygiene nightmare and a major visual clutter.
Short Backsplashes: The 4-inch lip of countertop material that goes up the wall, usually paired with painted drywall above it.
Why it matters:
A busy countertop competes with everything else in the kitchen. It makes it hard to choose a backsplash, and it often dictates a very specific, dated color scheme of tans and browns. Modern design favors "quiet" surfaces: think quartz with subtle veining or solid-toned natural stone.
The Action:
Replacing outdated countertops with modern quartz or stone is often one of the highest-impact visual upgrades in a kitchen remodel and can strongly support resale appeal. When you swap the busy granite for a clean quartz and run a full-height tile backsplash from the counter to the bottom of the cabinets, the room feels twice as large.
The "Soffit" Space Killer
If you look at the top of your cabinets and see a drywall box filling the gap between the cabinet and the ceiling, you have soffits. In many older homes, these were used to hide plumbing or electrical, but often, they were just built because it was the style.
What to look for:
Drywall "bulkheads" above the upper cabinets.
Cabinets that stop 12 to 18 inches below the ceiling for no apparent reason.
Why it matters:
Soffits visually compress the space. They make your 8-foot or 9-foot ceilings feel much lower than they actually are. They also serve as a massive dust collector if the cabinets don't have a soffit but just stop short of the ceiling.
The Action:
Whenever we take on a project as a kitchen remodeling contractor, we check these soffits. If inspection confirms they are non-structural and free of plumbing, electrical, or ductwork, they can often be removed during a remodel. This allows us to install 42-inch uppers or add a second row of glass-fronted cabinets above the standard ones. This adds storage and draws the eye upward, making the room feel grander.
Lighting: The Shadow-Heavy Layout
Poor lighting is the silent killer of good design. You can have the most beautiful cabinets in Utah, but if they are shrouded in shadows, they won't look good.
What to look for:
The Single Dome Flush-Mount: One flush-mount fixture in the center of the ceiling that casts shadows exactly where you are trying to work.
Fluorescent Box Lights: Large, recessed rectangles with plastic covers.
Track Lighting: The bulky, zig-zagging rails that were popular in the early 2000s.
Why it matters:
Modern kitchen lighting is about layers. You need ambient lighting (recessed cans), task lighting (under-cabinet LEDs), and accent lighting (pendants over the island). A single light source creates "hot spots" and "dark zones," making the kitchen feel utilitarian and cold rather than warm and professional.
The Action:
Don't underestimate the power of a professional electrical plan. Adding under-cabinet lighting is a relatively low-cost upgrade that makes a massive functional difference. During a kitchen remodel, we often recommend converting old fluorescent boxes into several strategically placed recessed LED cans to provide even, clean light across the entire workspace.
Hardware and Details: The Small Things That Age You
Sometimes, a kitchen feels old not because of the big things, but because of the details. Hardware is the "jewelry" of the kitchen, and old jewelry can ruin a great outfit.
What to look for:
Small Round Knobs: Especially in shiny brass or dated oil-rubbed bronze.
Exposed Hinges: If you can see the hinges on the outside of your cabinet doors, the cabinets are likely several decades old.
Short Faucets: The low-profile, chrome faucets that don't allow you to fit a large pot underneath.
Why it matters:
These details are the easiest to fix but often the most overlooked. They represent the "wear and tear" of a home’s aesthetic. Hidden hinges and "pulls" (instead of just knobs) create a more streamlined, modern look.
The Action:
Updating hardware is a great Saturday project, but if you are doing a full remodel, consider the "hand-feel" of your hardware. Weighty, high-quality pulls in matte black, brushed gold, or polished nickel can make even modest cabinets feel more expensive.
The Contractor’s Perspective on Planning
When we walk into a home in Sandy, Draper, or Salt Lake City, we aren't just looking at what’s "ugly." We are looking at what’s inefficient. A kitchen that ages poorly is often one that wasn't planned with a clear vision.
If you are planning a remodel, don't just pick what is popular on Pinterest this month. Look for timeless elements:
Shaker or Flat-Panel Doors: These have survived decades of trend cycles.
Neutral Bases: Use tile and paint for color; keep the expensive items (cabinets, counters) neutral.
High-Quality Materials: Cheap laminate ages much faster than stone or real wood.
A kitchen remodel is a significant investment. It’s about more than just new colors: it’s about correcting the mistakes of the past to create a space that works for the way we live now. Whether it’s removing a non-structural soffit or finally getting rid of that orange oak, the goal is a kitchen that feels like it belongs in 2026 and beyond.
Planning a remodel isn't about rushing: it's about the details. If you're starting to notice these "age spots" in your own kitchen, it might be time to look at your options. We’ve seen how a few smart changes can completely transform a home’s energy. Stay tuned for Part 2, where we’ll dive into the bathroom features that are keeping your home stuck in the past.
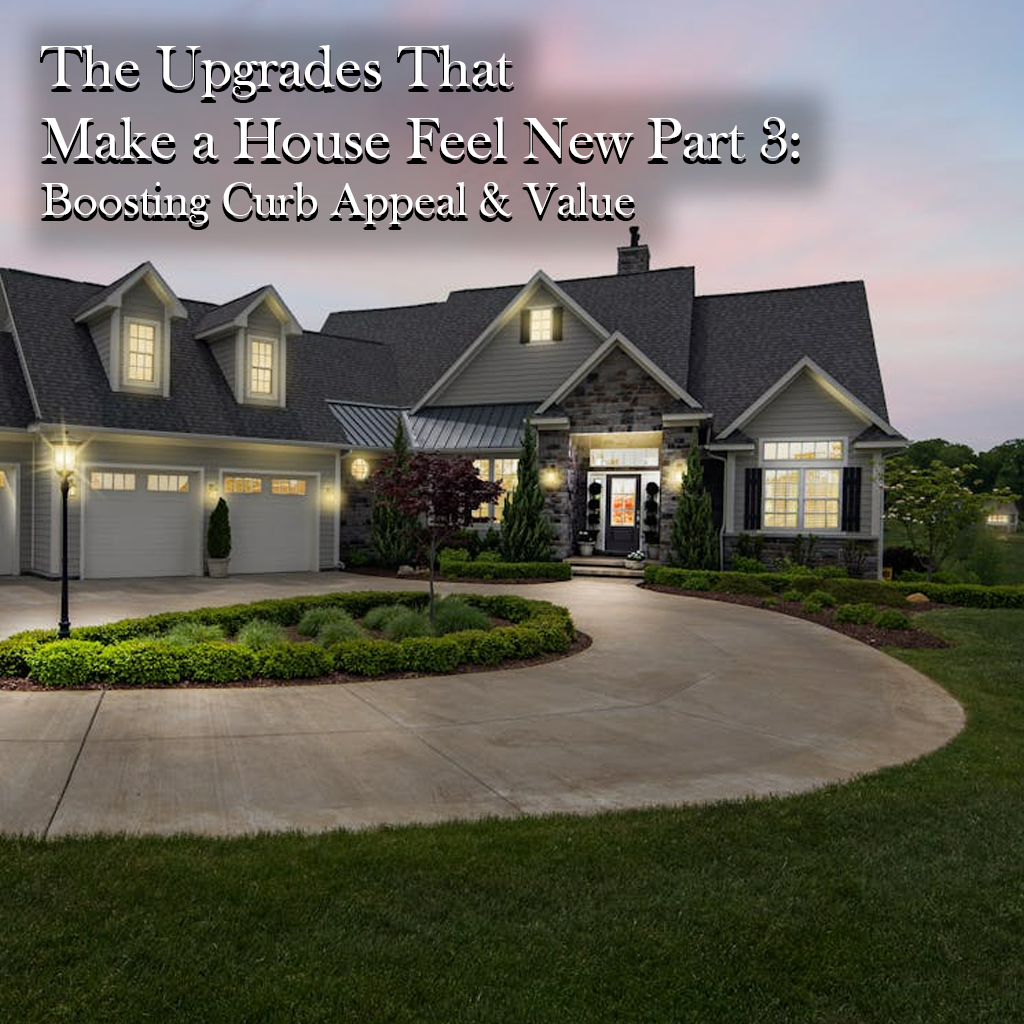
The Upgrades That Make a House Feel New Part 3: Boosting Curb Appeal & Value
The Upgrades That Make a House Feel New Part 3: Boosting Curb Appeal & Value
Your home’s exterior is a silent communicator. Before a guest ever steps through the front door, and long before a potential buyer sees your custom kitchen, the exterior has already told a story. In the real estate world, we call this curb appeal, but from a contractor's point of view, it’s much more than just a "pretty" house. It is about structural integrity, weather protection, and the feeling you get pulling into a driveway that feels like a sanctuary rather than a maintenance list.
In Salt Lake City, our homes face brutal cycles. We deal with intense UV rays in the summer and heavy snow loads in the winter. These elements punish your home's skin. If you want a house to feel truly new, you have to start where the world sees it first.
Siding: The Protective Shell
New siding is the single most dramatic change you can make to a home’s profile. It is the literal "facelift" of the remodeling world. When you update your siding, you aren't just changing a color. You’re upgrading the home’s thermal envelope and its first line of defense against moisture.
From a value standpoint, siding replacement continues to perform exceptionally well. According to the latest Cost vs. Value data for the Mountain region, fiber-cement siding replacement recoups approximately 104% of its cost at resale, making it one of the smartest exterior upgrades for homeowners focused on both protection and long-term equity. In our local market, working with a professional siding contractor in Salt Lake City ensures that the materials chosen can actually withstand our specific climate.
What to look for:
Fading and Chalking: This indicates the protective finish has succumbed to UV damage.
Bubbling or Blistering: Often a sign that moisture is trapped behind the panels.
Gaps or Warping: This allows pests and water to enter your wall cavities, leading to rot.
Why it matters:
Old, cracked siding makes even a luxury interior feel dated and neglected. Conversely, modern materials like fiber cement or high-grade insulated vinyl provide crisp lines and deep textures that catch the light and signal to everyone that the home is well-cared for. If you're noticing these issues, it might be time to look into siding replacement in Salt Lake.
The Evolution of the Backyard: Decks and Outdoor Living
The psychology of "home" has shifted. People no longer view the backyard as just a place for a lawnmower and a grill. It is now considered "functional square footage." A well-designed deck or patio expands your living space without the massive cost of a full-room addition.
Outdoor living space remains one of the most desirable features for today’s buyers, and the numbers support the investment. In the Mountain region, a wood deck addition recoups about 97% of its cost, while a composite deck returns roughly 82%, making it one of the strongest lifestyle upgrades from both a resale and livability perspective.
What to look for:
Structural Decay: Check the ledger board where the deck meets the house. If it’s pulling away or rotting, it’s a safety hazard.
Unstable Railings: Loose railings are the #1 red flag for home inspectors.
Surface Stress: Splinters and sun damage make the space unusable and unattractive.
Why it matters:
A new deck isn't just about wood and screws: it's about the lifestyle it facilitates. It’s where you host Sunday dinners and where you decompress after work. When a deck is built correctly, with sturdy support posts and modern railings, it changes the entire "vibe" of the backyard. It turns a patch of grass into a destination. You can learn more about identifying these issues in our guide on deck rot and unstable posts.
Concrete and Flatwork: The Foundation of Curb Appeal
Nothing drags down the value of a property faster than a cracked, heaving driveway or a crumbling front walkway. We often overlook concrete because it’s under our feet, but it provides the visual "frame" for the entire house.
Fresh concrete work: whether it’s a new driveway, a curved walkway, or a stamped patio: provides a sense of permanence and quality. It says the foundation of the home is solid. In Salt Lake City, our "freeze-thaw" cycles are notorious for destroying poorly poured concrete.
What to look for:
Deep Fissures: Cracks wider than a quarter-inch can allow water intrusion, which may lead to heaving, settlement, or more extensive slab damage over time.
Pitting and Scaling: Usually a result of salt damage or a poor finish during the original pour.
Pooling Water: If your driveway or patio doesn't slope away from your foundation, you have a major drainage problem.
Why it matters:
First impressions carry measurable financial weight. Research consistently shows that strong curb appeal can significantly improve resale performance, and exterior upgrades are among the highest-return projects in the current market. Well-executed concrete flatwork, clean walkways, and properly graded driveways immediately signal structural care and long-term maintenance to buyers.
The ROI of the First Impression
Transformation psychology is real. When you change the exterior of your home, you change how you interact with it. You stop rushing from your car to the front door to avoid looking at the peeling trim. You start spending more time outside.
From a business perspective, the numbers back this up. Homes with high curb appeal sell for approximately 7% more than similar homes with neglected exteriors. The numbers become even more compelling when you look at high-impact curb appeal upgrades. In the Mountain region, garage door replacement currently delivers an average ROI of 236%, meaning it can return more than double its cost at resale. That makes it one of the highest-performing home improvement projects available today.
Strategic Timing and Planning
Exterior projects are heavily dependent on the season. You don’t want to be pouring concrete in a blizzard or trying to hang siding in a windstorm.
Spring/Summer: Ideal for concrete work and deck building. The ground is stable, and curing times are predictable.
Fall: The "sweet spot" for siding and trim. The weather is cooler, which is easier on the crews and prevents certain materials from expanding too much during installation.
Winter: This is the time for planning and booking. The best contractors are usually booked months in advance. If you want a new exterior by June, you should be signing contracts in February.
Final Truths
Transforming a house so it feels "new" isn't about one single project. It’s about the synergy of the whole. A new front porch redesign combined with updated siding and a stone accent facelift creates a cohesive, modern look that stands out in any Salt Lake City neighborhood.
Don't think of exterior upgrades as an expense. Think of them as an investment in your home’s "skin." When the exterior is tight, dry, and visually striking, everything else, from your energy bills to your resale value, improves.
If you are ready to stop looking at the cracks and start seeing the potential, focusing on these three pillars, siding, decking, and concrete, is the most effective way to make your old house feel like a new home. For more insights on how these choices impact your property value, check out our remodel insights.
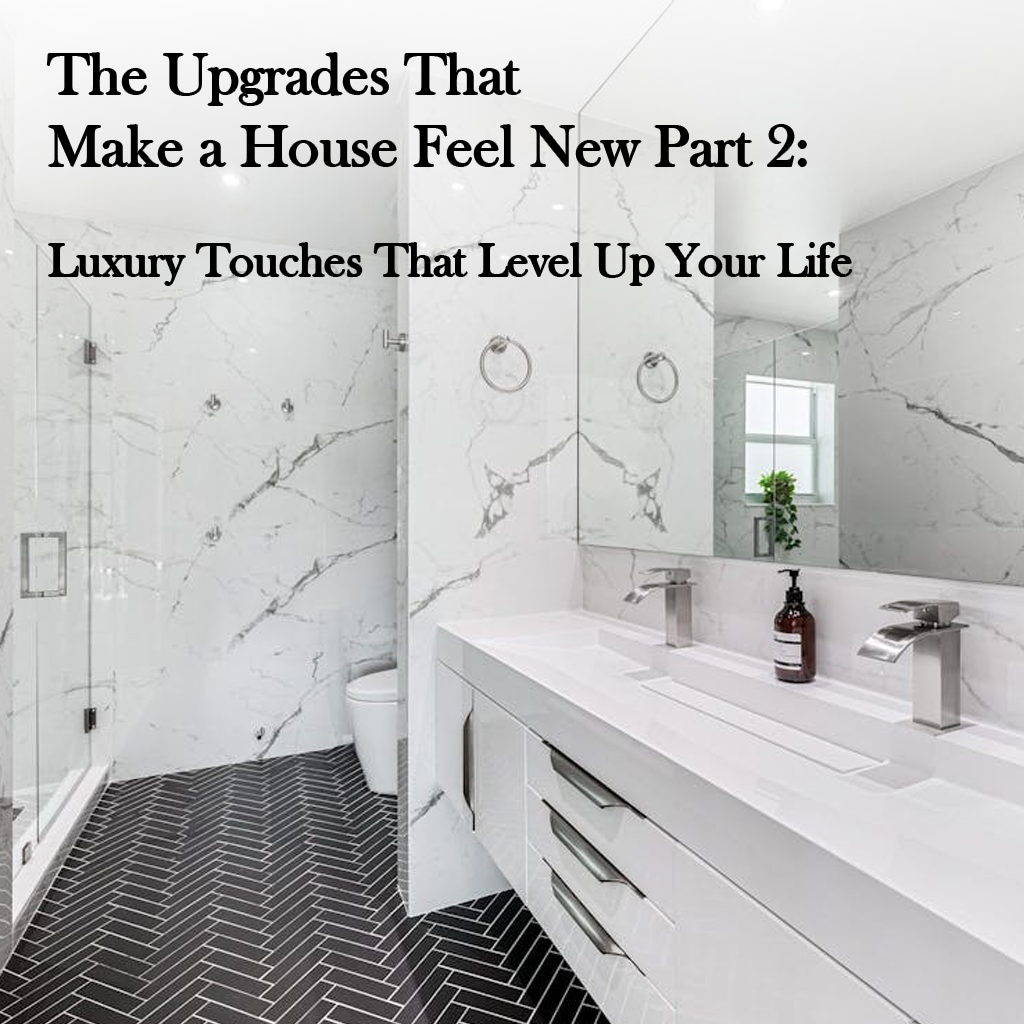
The Upgrades That Make a House Feel New Part 2: Luxury Touches That Level Up Your Life
The Upgrades That Make a House Feel New Part 2: Luxury Touches That Level Up Your Life
Luxury isn’t about spending money for the sake of it, it’s about removing friction from your daily life. When we talk about "luxury touches" in a home remodel, we aren't just talking about gold leaf and marble. We are talking about intentionality, quality, and the psychological shift that happens when your environment is designed to support your lifestyle rather than complicate it.
From a contractor’s point of view, the difference between a "nice" house and a luxury home often comes down to the details you don’t notice until you touch them. It’s the weight of a door handle, the silent glide of a custom drawer, or the way the lighting shifts to match the time of day. These are the upgrades that make a house feel new, even if the bones of the structure stayed the same.
Statement Lighting: The Jewelry of the Home
Lighting is the most underrated element of home design. Most Salt Lake Valley homes built in the 90s or early 2000s suffer from "builder-grade" lighting, flush-mounted lights and basic recessed cans that provide light but no character.
Upgrading to statement lighting changes the visual hierarchy of a room. It draws the eye upward and defines spaces within an open floor plan.
What to look for:
Scale: Most homeowners choose fixtures that are too small. A dining room chandelier should be approximately 1/2 to 2/3 the width of the table.
Layering: You need more than just overhead lights. Incorporate sconces, under-cabinet lighting, and floor lamps to create "pools" of light.
Dimmers: Every single light in a luxury remodel should be on a dimmer switch.
Why it matters:
Light dictates mood. By installing high-quality fixtures with adjustable temperatures, you can transition a space from a bright, productive kitchen to a soft, intimate dining area. This is a primary focus for any reputable kitchen remodeling contractor looking to add immediate value and "wow" factor to a project.
Custom Built-ins: Architecture as Furniture
There is a distinct psychological difference between a room filled with standalone furniture and a room with integrated custom cabinetry. Custom built-ins provide a sense of permanence and architectural intent. They suggest that the home was built specifically for the people living in it.
In our region, where outdoor activities are a way of life, custom mudrooms and basement storage are high-impact luxury touches. Instead of a pile of boots by the door, a custom-built locker system hides the mess and streamlines your morning exit.
What to look for:
Integrated Lighting: Adding LED strips to bookshelves or within cabinets elevates the look instantly.
Purpose-Driven Design: Don't just build shelves. Build charging stations, hidden pull-outs for appliances, or specialized storage for your specific hobbies.
Flush Finishes: The built-in should look like it is part of the wall, not sitting in front of it.
Why it matters:
Built-ins maximize square footage and reduce visual clutter. When everything has a dedicated "home," the mental load of maintaining your space decreases significantly. We often see this as the key to reclaiming the heart of the home, where organization meets aesthetic.
Hardware and the Tactile Experience
You touch your cabinet pulls, door handles, and faucets dozens of times a day. If they feel light, hollow, or "jiggly," it sends a subtle signal to your brain that the home is of lower quality. Replacing standard hardware with solid brass, forged steel, or heavy-duty matte finishes is one of the most cost-effective ways to "level up" a room.
What to look for:
Weight: Hold the hardware in your hand. It should feel substantial.
Finish Consistency: Ensure your finishes match across the room, but don't be afraid to "mix metals" (e.g., black hardware with brass accents) for a more curated, less "set-piece" look.
Ergonomics: Luxury is comfortable. A handle should fit the hand naturally.
Why it matters:
Hardware is the finishing touch that ties a design together. It’s like a well-tailored suit where the fabric matters, but the buttons and the fit make the statement. For those doing a high-impact kitchen upgrade, hardware is often the hero of the project.
The Spa-Like Bathroom: A Daily Ritual
A bathroom remodeling contractor knows that the trend has shifted away from giant, unused soaking tubs toward high-end, walk-in "spa" showers. Luxury in the bathroom is about the ritual of self-care. It’s about the transition from a stressful workday to a relaxing evening.
What to look for:
Heated Floors: In Utah, heated tile floors are no longer a "nice-to-have." They are a game-changer for those cold winter mornings.
Curveless Showers: A seamless transition from the bathroom floor into the shower creates a high-end, modern look and improves accessibility.
High-End Fixtures: Rain heads, handheld sprayers, and body jets provide a multi-sensory experience.
Why it matters:
Creating a spa-like bathroom adds significant ROI to your home while providing a daily escape. It turns a utility room into a sanctuary.
Premium Flooring: The Foundation of Feel
Flooring is the largest surface area in your home. If the floors are dated, worn, or low-quality, the entire house feels "off." Moving to premium materials like wide-plank engineered hardwood or high-durability luxury vinyl plank (LVP) provides a cohesive, high-end feel throughout the house.
What to look for:
Texture: Look for wire-brushed or hand-scraped textures that feel natural underfoot.
Durability: In our climate, wood can expand and contract. High-quality engineered products are often more stable than solid hardwood.
Sound Dampening: Luxury floors shouldn't sound hollow. Proper underlayment is essential for that solid, high-end "thud" when you walk.
Why it matters:
New flooring changes the scent, the sound, and the visual brightness of a home. It also has practical health benefits, especially in Salt Lake where air quality is a constant concern. Modern flooring is easier to keep clean and doesn't trap allergens like old carpet. You can read more about how modern flooring saves your sinuses.
Smart Home Integration: Convenience as Luxury
Luxury is having things happen without you having to think about them. Smart home features, when done correctly, are the ultimate modern luxury touch. This isn't about having gadgets for the sake of gadgets. It's about integrated systems that simplify your life.
What to look for:
Automated Lighting: Lights that slowly dim as the sun sets or turn on when you enter a room.
Smart Thermostats: Systems that learn your schedule and keep the home comfortable while saving on energy costs.
Integrated Security: High-definition cameras and smart locks that offer peace of mind without being intrusive.
Why it matters:
Automation reduces the "small decisions" you have to make throughout the day. It allows you to focus on your family and your work rather than your house.
The Contractor’s Perspective on Luxury
When we plan a remodel at Your Contractor Pros, we look at luxury through the lens of longevity. A cheap faucet might look like a luxury one on day one, but by day 300, it’s leaking or the finish is peeling. Real luxury is the peace of mind that comes from knowing your home was built correctly with premium materials.
If you are planning a project, whether it's a kitchen remodel in Sandy or a full home transformation, focus on the things you interact with every day. Those are the upgrades that will actually level up your life.
Investing in your home isn't just about the resale value: though these touches certainly help. It’s about the quality of the life you live within those four walls. Luxury isn't a status symbol; it's a standard of living.
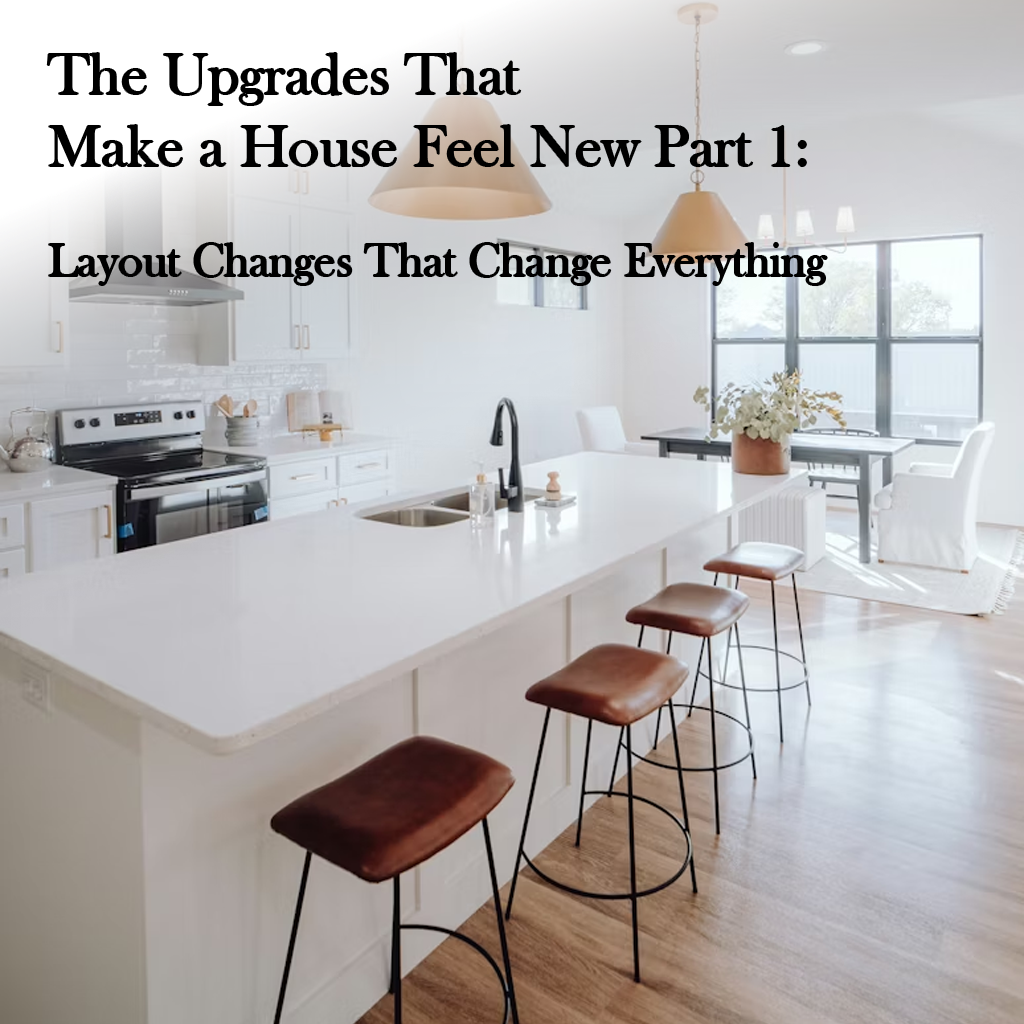
The Upgrades That Make a House Feel New Part 1: Layout Changes That Change Everything
The Upgrades That Make a House Feel New Part 1: Layout Changes That Change Everything
Most homeowners in the Salt Lake Valley don’t need a different house—they need a different layout. If your home feels tight, dark, or frustrating, the issue usually isn’t square footage. It’s flow.
From a contractor’s point of view, this shows up all the time. You like your neighborhood. You like your yard. You may even like most of the house. But the main living areas feel boxed in, and that feeling wears on you. Quietly. Daily.
This is Part 1 of our series, The Upgrades That Make a House Feel New. We’re starting with layout changes because they create one of the biggest emotional shifts you can make in a home. When walls come down and movement gets easier, the whole house feels lighter.
The Psychology of the Open Concept: Wall Removals
A closed-off layout can make a perfectly good home feel exhausting. Not dramatic—just draining. If you’re cooking behind a wall while everyone else is in the next room, the house starts to work against you. Wall removals fix more than appearance. They restore connection.
What to Look For
Look at the spaces between your kitchen, dining, and living areas.
A wall that cuts off conversation
A peninsula that jams up traffic
A narrow opening that makes the main floor feel segmented
A dark kitchen beside a bright living room
These are usually the first signs that the layout—not the finishes—is the real problem.
Why It Matters
When you remove the right wall, the emotional change is immediate. Light travels farther. Conversations carry. The kitchen no longer feels like a separate room where one person gets stuck doing the work. The whole main floor starts to feel more social, more breathable, and easier to live in.
In many homes across Riverton, Sandy, and South Jordan, one wall removal can completely change how large the home feels. If that wall is load-bearing, a properly planned beam can still create that open result without compromising structure.
The Kitchen Island: The New Command Center
Once a layout opens up, the island usually becomes the anchor. This isn’t about chasing trends—it’s about giving the room a center of gravity. A cramped kitchen feels stressful because everything happens at the edges. A well-sized island pulls the room together.
What to Look For
Ask a simple question: does your kitchen work for more than one person?
If two people can’t pass comfortably, flow is off
If guests end up standing in walkways, flow is off
If there’s nowhere to land groceries, backpacks, or dinner plates, flow is off
We often find the fix by reclaiming wasted space from an oversized nook, a poorly placed pantry, or an outdated partition.
Why It Matters
A bigger island changes how the room feels and how you use it.
It creates a gathering point instead of scattered traffic
It adds breathing room for cooking, serving, and daily mess
It keeps people connected instead of pushing them into separate corners
Yes, island expansions can require electrical or plumbing changes. But when they’re done as part of a planned layout update, those moves are manageable and worth it.
Widened Doorways and Better Sightlines
Not every layout problem requires full demolition. Sometimes the house just needs better transitions. A widened doorway or large cased opening can make a home feel less tight without changing the entire footprint.
What to Look For
Pay attention to how you move through the house.
Do the main walkways feel pinched?
Do rooms feel cut off from each other?
Do you move from one dark opening to another?
Those tunnel-like transitions are common in older floor plans throughout the Salt Lake Valley.
Why It Matters
Sightlines matter because your brain reads openness fast. When you walk in and can see farther—across the room, toward windows, into connected living space—the house feels calmer and larger right away. That’s the kind of change people notice without always knowing why.
Wider openings also improve accessibility and make the home easier to live in long term. Practical. Clean. High impact.
The Structural Reality: What You Need to Know
Every homeowner asks it: "Is that wall load-bearing?"
Sometimes yes. Sometimes no. Either way, you need a plan before anything comes down.
Non-load-bearing walls are simpler to remove and usually the most cost-effective place to create openness.
Load-bearing walls can still come down, but they require proper beam sizing, structural planning, and permits.
Mechanical walls carry plumbing, HVAC, or electrical and take more coordination to rework.
This is where DIY layout changes get rough fast. If you open the wrong wall, you’re not just creating a mess—you’re creating delays, added cost, and possible safety issues.
Salt Lake Valley Context: Why Layout Matters Here
This matters even more in the Salt Lake Valley because you live in your house hard during winter. When it’s cold, dark, and everyone is inside, a choppy floor plan feels tighter. More irritating. More obvious.
A lot of homes built in the 70s, 80s, and 90s in areas like Sandy and Cottonwood Heights were designed around formal rooms that don’t match how families live now. Opening those spaces up isn’t about trend-chasing—it’s about making the house fit real life.
Your Single Point of Contact
One reason homeowners put off layout changes is simple: they picture chaos. And honestly, without coordination, that’s exactly what happens.
A wall removal can involve:
Structural engineering
Electrical relocation
HVAC changes
Drywall and finish work
Flooring repair and patching
At Your Contractor Pros, we manage the full process from design through completion. You don’t have to line up multiple trades, chase schedules, or guess who’s responsible for what. We handle the moving parts and keep the project organized so the transformation feels exciting—not brutal.
The Simple Truth About Layouts
A better layout changes the mood of a home fast. That’s why these projects hit so hard. When you remove the barriers that block light, traffic, and connection, the house stops feeling stale and starts feeling new again.
This isn’t about making your home bigger—it’s about making it feel better to live in.
Stay tuned for Part 2 of this series, where we’ll cover the luxury touches that make a remodel feel finished.
If you're considering a layout change in your Salt Lake Valley home, start with the spaces that feel tight, dark, or disconnected. That’s usually where the biggest transformation begins.
Big Upgrades That Increase Home Value: Part 3 - Exterior ROI
Big Upgrades That Increase Home Value: Part 3 - Exterior ROI
Welcome back to the final installment of our series on home upgrades that actually pay you back. We’ve spent the last two posts talking about the "guts" of the house, the kitchens and the bathrooms, but today, we’re heading outside.
If you’re thinking about selling your home in the Salt Lake Valley, or you just want to be the envy of the cul-de-sac, exterior ROI is where the real magic happens. In fact, research shows that exterior improvements often offer the highest return on investment because they create that "wow" factor before a buyer even steps through the front door.
At Your Contractor Pros, we handle the complex projects that take your curb appeal from "meh" to "must-have." Let’s look at the heavy hitters.
Siding Replacement: The Ultimate Facelift
If your home’s exterior is looking a bit tired, or you’re noticing cracks and fading, siding replacement in Salt Lake is one of the smartest moves you can make. It’s not just about looks; it’s about protection. Utah weather can be brutal, and quality siding acts as your home's first line of defense against the elements.
High-performing exterior materials like fiber cement and stone veneer can sometimes return close to or even above their cost at resale in favorable markets. When we handle a full siding overhaul, we ensure the weatherproofing details are perfect, so you aren't just gaining style: you’re gaining peace of mind.
Deck or Patio Construction: Your Outdoor Oasis
In places like Riverton, Herriman, and Sandy, we love our outdoor space. A well-designed deck or patio adds highly desirable usable outdoor living space and can significantly improve buyer appeal.
We know how a custom-built deck can transform a backyard into a destination. Whether it’s a multi-level wooden deck or a sleek composite space with white vinyl railings, buyers are willing to pay a premium for a "turn-key" outdoor entertaining area. If you're looking for inspiration, check out some of our exterior damage prevention tips to keep that new deck looking sharp for years.
Entryway and Curb Appeal: The 188% Return
Believe it or not, one of the highest ROI projects you can tackle is replacing your front door. A new steel entry door is often one of the highest-return exterior upgrades, with recent reports showing returns that can exceed 150% in strong markets.
Pair that new door with updated lighting, fresh mulch, and a clean walkway to seal the deal. We often see homeowners overlook the small stuff, but as we discussed in our post about small flaws that send the wrong message, those details matter to buyers.
Why Go with Your Contractor Pros?
When you're ready to move beyond simple repairs and start a major renovation, you need a home remodel contractor in Utah that understands the local market. Your Contractor Pros handles the big stuff: siding, decks, and full-scale exterior remodels across the Salt Lake Valley, from Magna to West Valley City.
We take pride in our craftsmanship and our commitment to the community. We are a licensed and insured contractor, and we’re honored to be recognized among the top pros in the area.
Ready to boost your home's value? Whether it's a new deck in Riverton or a full siding replacement in Salt Lake, give us a call. We’re here to help you make your home the best it can be.
Big Upgrades That Increase Home Value: Part 2 - Bathroom ROI
Big Upgrades That Increase Home Value: Part 2 - Bathroom ROI
If you caught Part 1 of our series, you know we’re diving deep into where you should actually spend your money to get the best return when it’s time to sell. While the kitchen is the heart of the home, the bathroom is the sanctuary. It’s the place where a little bit of luxury goes a long way in a buyer’s mind.
In the Salt Lake Valley, a lot of homes that have great "bones" but bathrooms that feel stuck in the 90s. The good news? A bathroom remodel can deliver an average ROI of about 72.7%. At Your Contractor Pros, we help homeowners turn these dated spaces into high-value assets.
Here are the three heavy hitters for bathroom ROI.
1. The Walk-In Shower Revolution
If you have a cramped tub-and-shower combo, you’re sitting on a goldmine of potential space. One of the biggest trends in a bathroom remodel in Herriman or Riverton right now is the tub-to-shower conversion.
Modern buyers, especially those looking for a "forever home", prize walk-in showers with frameless glass doors. They make a small bathroom feel twice as large and offer better accessibility. If you have at least one bathtub elsewhere in the house for the kids or pets, swapping your master tub for a high-end walk-in shower is a winning move.
2. Updated Vanities: Small Footprint, Big Impact
You don’t always need to gut the room to make it look expensive. Replacing an outdated vanity is often one of the highest-impact, lower-cost upgrades in a bathroom remodel because it instantly updates the focal point without requiring a full gut renovation.
Whether you’re looking at a bathroom renovation in West Valley City or a quick refresh in Sandy, moving away from builder-grade cabinets to a furniture-style or floating vanity changes the whole vibe. Pair it with a double sink if space allows; "his and hers" setups are a non-negotiable for many couples shopping in the Utah market. While you’re at it, swap out those old faucets for WaterSense-certified fixtures to show buyers you care about efficiency.
3. Modern Tile Work
Tile is where the "wow" factor happens. If your current bathroom looks like the one below, with dated colors or visible wear, it’s time for a refresh.
As a home remodel contractor in Utah, we recommend sticking to timeless designs. Think large-format porcelain tiles (fewer grout lines to clean!) or classic white subway tile with a dark grout for contrast. Clean lines and professional installation are key here. If you try to DIY a complex tile pattern and the lines are crooked, it actually hurts your home value. Check out our Pro Tips on why some DIY hacks backfire before you pick up a trowel.
Why Work With Your Contractor Pros?
Handling a full bathroom renovation involves plumbing, electrical, and precision finish work. We handle the mid-to-large scale projects with the same friendly, local touch you’ve come to expect.
We serve the entire Salt Lake Valley, including:
Herriman & Riverton
Sandy & Draper
West Valley City & Magna
If you're ready to stop dreaming and start demoing, let's chat about your vision. We are a licensed and insured contractor, and we take pride in doing the job right the first time.
Stay tuned for Part 3, where we head outside to look at Exterior ROI!