


Remodels That Didn’t Actually Solve Anything Part 2: Kitchens That Still Feel Cramped
Remodels That Didn’t Actually Solve Anything Part 2: Kitchens That Still Feel Cramped
You just dropped forty or fifty thousand dollars on a kitchen renovation. The cabinets are shaker-style, the countertops are a beautiful Taj Mahal quartzite, and the backsplash is a trendy zellige tile. But every time you try to prep a meal, you’re still bumping into your spouse. You’re still digging through the back of a deep corner cabinet with a flashlight. You’re still feeling like the walls are closing in.
This is the "cosmetic trap." From a contractor's point of view, it’s one of the most frustrating phone calls we get. Homeowners call us six months after a DIY or a budget-contractor "refresh" because the room doesn't actually work.
A remodel that doesn't solve the underlying functional issues isn't a success, it’s just an expensive coat of paint. In Part 2 of our series, we’re looking at why your kitchen remodel might have failed to fix that cramped, claustrophobic feeling.
1. The Layout Didn’t Actually Change the Workflow
New cabinets and countertops don’t fix a bad footprint. If your kitchen was designed decades ago, it was likely built around a very different style of cooking and daily life. If you simply swapped out the old cabinets for newer ones in the exact same locations, you may have inherited the same old layout problems.
The "work triangle," the relationship between your sink, stove, and refrigerator, is one of the foundational principles of kitchen design. If movement between those areas is constantly interrupted or feels awkward, the kitchen will continue to feel cramped no matter how expensive the finishes are. It isn’t just about square footage; it’s about how the space functions.
What to look for
The "Hip-Check" Zone: If appliances collide or block movement when opened, the layout may not have enough clearance.
Bottlenecks: Refrigerator placement near narrow walkways or entrances can disrupt traffic flow.
Counter Stalls: Large sections of countertop that are difficult to use efficiently can create wasted space.
Why it matters
Efficiency is one of the biggest factors in how spacious a kitchen feels. When a kitchen flows naturally, the room feels easier to move through and more comfortable to use. A professional kitchen remodeling contractor should evaluate how the kitchen actually functions day to day, not just how it looks in photos.
If you're noticing these flow issues in your current home, you might want to check out our guide on home layout flow pitfalls to see where things went wrong.
2. Storage Was Added, But Not Where It’s Needed
There’s a common misconception that "more cabinets" automatically means less clutter. In reality, poorly designed storage often just creates harder-to-reach places to lose things.
Deep corner cabinets and oversized upper cabinets can create frustration instead of convenience. When storage is difficult to access, frequently used items naturally migrate onto the countertops, which makes the room feel more crowded.
What to look for
Dead Zones: Deep cabinets or awkward corners that are difficult to fully access.
Crowded Uppers: Heavy upper cabinetry can visually overwhelm a smaller kitchen.
The "Counter Pile": Appliances and daily-use items permanently living on the counters due to inconvenient storage.
Why it matters
Modern kitchen remodels in Salt Lake City should focus on practical, point-of-use storage. Frequently used items should be easy to reach and logically placed near where they are used. Pull-outs, drawers, integrated trash storage, and better cabinet organization systems often make a much bigger impact than simply adding more cabinetry.
Poorly planned storage is one of the top home remodel material and finish regrets we see in Utah homes. Homeowners often invest heavily in visible finishes while overlooking the hardware and functionality that determine how the kitchen actually performs.
3. Visual Clutter Wasn’t Addressed
Sometimes a kitchen feels cramped not because of the physical dimensions, but because the design creates too much visual noise. High-contrast finishes, competing materials, and bulky elements can make a room feel busier and smaller than it really is.
Broken sightlines, like oversized cabinetry or appliances extending far beyond the counters, can also visually divide the room and interrupt the feeling of openness.
What to look for
Broken Sightlines: Large visual barriers interrupting views into adjacent spaces.
The Refrigerator Bottleneck: Full-depth refrigerators projecting far past cabinet lines in tighter kitchens.
Too Many Finishes: Multiple competing materials and colors in a smaller footprint.
Why it matters
Good design is about balance and cohesion. In many older Salt Lake City neighborhoods like Sugar House or the Avenues, kitchens simply don’t have massive footprints. While you may not always be able to expand the room physically, thoughtful design choices can make the space feel significantly more open and functional.
Using cohesive finishes, integrated appliances, counter-depth refrigerators, and better lighting can dramatically improve how spacious a kitchen feels without changing the square footage.
If you are worried about your kitchen looking dated or cluttered, it's worth reading up on timeless home finishes that age well in Utah.
How to Actually Fix a Cramped Kitchen
If you are planning a remodel, don’t just focus on inspiration photos. Focus on how you actually use the space every day.
A functional renovation often involves:
Re-evaluating the footprint: Small layout adjustments can completely change how a kitchen functions.
Prioritizing drawers over doors: Deep drawers often provide easier access and more usable storage.
Improving lighting: Under-cabinet lighting and well-planned overhead lighting can make kitchens feel larger and more inviting.
You can learn more about this in our article on lighting and color design mistakes.
The Contractor's Perspective
At Your Contractor Pros, we’ve seen homeowners spend a lot of money only to repeat the same functional problems. A kitchen remodel should improve how the room works, not just how it photographs.
Our approach focuses on the bigger picture. We look at the structural possibilities, the traffic flow, the storage strategy, and the long-term functionality of the space before we ever start talking about finishes.
We help homeowners navigate the remodel budget spend vs. save debate so the investment improves daily life, not just aesthetics.
If your kitchen still feels cramped despite a recent facelift, or if you're ready to do it right the first time, give us a call. We serve the entire Salt Lake Valley, helping homeowners turn frustrating layouts into kitchens that actually work.

Remodels That Didn’t Actually Solve Anything Part 1: Bathrooms That Still Trap Moisture
Remodels That Didn’t Actually Solve Anything Part 1: Bathrooms That Still Trap Moisture
A beautiful bathroom that grows mold is just an expensive science experiment.
From a contractor’s point of view, we see it all the time in the Salt Lake Valley: homeowners spend $20,000 or $30,000 on a stunning bathroom remodel, only to realize six months later that the room still feels damp, the mirror stays fogged for an hour, and a strange musty smell is creeping back. They changed the look, but they didn’t solve the problem.
If you are planning a bathroom remodel in Salt Lake City, you need to understand that the "pretty" parts, the marble, the floating vanity, the rainfall showerhead, are secondary to the systems that manage moisture. If the air doesn’t move and the surfaces aren't prepped for a wet environment, you’re just putting a fresh coat of paint on a sinking ship.
Here is why many bathroom remodels fail to solve moisture issues and what you need to do differently.
1. Ventilation: Treated as Optional, Not Essential
The biggest mistake in bathroom remodeling is treating the exhaust fan like a minor accessory rather than a critical piece of mechanical equipment. A new shower and high-end tile don’t matter if humid air has nowhere to go.
In many older Salt Lake City homes, the original fans were undersized or, worse, vented directly into the attic. If your contractor just swaps an old, loud fan for a new, quiet one without checking the ductwork or the CFM (Cubic Feet per Minute) rating, you haven't fixed anything.
What to look for:
Undersized CFM: A small powder room fan cannot handle a master suite with a walk-in steam shower.
Poor Placement: The fan is located near the door instead of directly over the source of the moisture (the shower or tub).
Venting Issues: Flex-ducts that are kinked, too long, or terminate in the soffit rather than a dedicated roof vent.
Lack of a Timer: Fans that are turned off the moment you leave the room, leaving 80% of the humidity trapped inside.
Why it matters:
When humid air hangs in the room long after you’re done, it finds the coolest surfaces to settle on. This is usually your ceiling and the corners of your walls. Over time, this leads to "surfactant leaching": those yellow, sticky streaks on your walls: and eventually, mold. A professional bathroom remodeling contractor should calculate the volume of your space and install a fan that can cycle the air effectively within 15–20 minutes.
2. Layout Still Creates Dead Zones for Airflow
You can have the most powerful fan on the market, but it won't help if your bathroom layout acts like a series of dams. We see many designs where aesthetics prioritized privacy or "enclosed" feelings over actual airflow.
Tight toilet alcoves, fully enclosed glass shower stalls that reach the ceiling, and blocked pathways prevent air from circulating. When air stays stagnant, moisture collects in corners and behind fixtures where it lingers.
What to look for:
Floor-to-Ceiling Glass: If your glass shower enclosure has no gap at the top and no dedicated fan inside the enclosure, you’ve built a sauna that never dries.
Deep Alcoves: Carving out a "water closet" for the toilet without adding a secondary exhaust source.
Obstructions: Large linen towers or partitions placed directly in the path of the main airflow.
Why it matters:
Moisture that gets trapped in "dead zones" doesn't evaporate. It sits. This is why you might see grout failing or baseboards rotting in a corner that is five feet away from the actual shower. The layout needs to be designed with a "path of least resistance" for air to travel from the door or window toward the exhaust fan.
If you're worried your current floor plan is contributing to these issues, check out our guide on home remodel layout mistakes in Salt Lake City.
3. Materials Weren't Chosen for a Wet Environment
This is the "hidden" failure of many budget-friendly remodels. Not all finishes are built to handle the unique microclimate of a bathroom. In an effort to save money, some contractors or DIYers use materials that belong in a bedroom, not a room that sees 100% humidity daily.
Using standard drywall (even if it's painted with "bathroom paint") is a recipe for disaster. Low-grade grout that isn't sealed or, worse, isn't the right type for the application will absorb water like a sponge.
What to look for:
Standard Drywall: If your contractor isn't using "green board" or, ideally, a cement-based backer board in wet areas, the walls will eventually fail.
Porous Stone without Sealing: Using high-end marble but failing to apply a professional-grade sealer.
Standard Paint: Using flat or matte finishes that aren't designed to repel water.
Poorly Sealed Grout: Grout lines that look "dry" or "chalky" often indicate moisture is being absorbed rather than repelled.
Why it matters:
Standard materials quietly break down over time. You won't see the damage until it’s too late: when the tile starts to feel "squishy" or the paint begins to bubble and peel away in sheets. Investing in premium, moisture-resistant materials is a non-negotiable part of a long-lasting renovation.
The Reality of Salt Lake City Bathrooms
In the Salt Lake Valley, we deal with a dry climate, which often leads homeowners to believe they don't have to worry about moisture as much as someone in a humid coastal city. The opposite is true. Because our outdoor air is dry, the contrast between a steaming hot shower and the rest of the house is extreme. This contrast creates significant condensation on cold exterior walls during our Utah winters.
If your bathroom isn't built to handle that internal moisture load, the dry desert air won't save your walls from rotting from the inside out. Choosing a local bathroom remodeling contractor who understands the specific challenges of our climate is the difference between a five-year bathroom and a twenty-year bathroom.
How to Do It Right
A remodel that actually solves moisture problems isn't about the tile you choose: it's about the infrastructure you can't see.
Over-spec your ventilation: Don't just meet the minimum code. Go higher. If the code requires 50 CFM, install 80 or 100. It's a small price jump for a massive increase in performance.
Use humidity-sensing switches: Take the human element out of it. These switches turn the fan on automatically when they detect a rise in moisture and keep it running until the room is truly dry.
Waterproof beyond the shower: In a high-use family bathroom, waterproofing should extend to the floor and several inches up the walls near the vanity and toilet.
Prioritize Airflow: If you want a floor-to-ceiling glass look, ensure you have a transom window or a mechanical vent inside the shower box.
If you are noticing peeling paint, musty smells, or persistent fog in your recently "renovated" space, it’s time to look deeper. For more on choosing finishes that actually last, read our post on home remodel material and finish regrets in Utah.
Planning a Bathroom Remodel That Lasts?
Don't let your investment go down the drain because of poor planning. At Your Contractor Pros, we don't just make bathrooms look good; we make them work. We specialize in high-performance renovations throughout the Salt Lake Valley that prioritize durability and moisture management.
Whether you're dealing with a failed previous remodel or planning a fresh start, our team is here to ensure your new space stays as fresh as the day it was finished.
Ready to build a bathroom that actually works? Contact Your Contractor Pros today for a consultation on your Salt Lake City bathroom remodel.
Renovations That Don’t Pay Off: Part 3 - Poor Layout Investments
Renovations That Don’t Pay Off: Part 3 - Poor Layout Investments
From a contractor’s point of view, the layout is the skeleton of your home. You can dress it up with the most expensive Italian marble or custom-milled white oak, but if the skeleton is crooked, the whole thing feels off.
In Salt Lake City, we see a lot of older homes, such as charming bungalows in Sugar House or larger mid-century properties in the East Bench. The temptation to "fix" these homes by adding space or tearing down walls is huge. In reality, not all layout changes are upgrades. In fact, some of the most expensive renovations we see are actually layout investments that may not pay off as expected when it’s time to sell.
If you’re planning a major change, you need to think about how people actually move through a house. A pretty room that’s a nightmare to walk through can be more of drawback than an asset.
The "Bigger is Better" Myth: Adding Square Footage Without Improving Flow
The biggest mistake homeowners make is assuming that more square footage automatically equals more value. Not necessarily.
If you add a massive primary suite to the back of a house but the only way to get to it is through the laundry room or a cramped hallway, you've added a maze instead of a meaningful addition to your home's value. Many homes end up with additions that feel "tacked on" rather than integrated.
What to look for:
Dead-end hallways: Long corridors that lead to only one small room.
Disconnected levels: Additions that require a random set of two or three steps up or down because the addition wasn’t properly aligned with the existing structure.
Lost natural light: Adding a room that completely blocks the windows of the existing living space, turning your former "bright" kitchen into a cave.
Why it matters:
A clunky layout can be difficult and expensive to fix later. A buyer can change a backsplash in a weekend, but they typically won’t take on major structural changes like moving load-bearing walls or fixing a disjointed floor plan. When the flow is broken, the house feels smaller than it actually is, regardless of the total square footage.
Ignoring Traffic Patterns: The Path of Least Resistance
Every home has "highways," like paths people take from the garage to the kitchen, or the bedroom to the bathroom. When you renovate, you have to respect these highways.
Ignoring traffic patterns creates "pinch points." This is common in kitchen remodels where someone puts a massive island in the center of the room without realizing it blocks the path between the fridge and the sink. It looks great in a photo, but in practice, it’s frustrating.
What to look for:
Door collisions: Closets that hit bedroom doors, or dishwasher doors that block the entrance to the kitchen when open.
The "Great Barrier Island": A kitchen island that forces you to walk ten extra feet every time you need to grab milk.
Entryway bottlenecks: Renovating a front entrance to look grand but leaving no room for a bench, coat hooks, or space for two people to stand at once.
Why it matters:
Living in a house with poor traffic flow can be frustrating over time. It’s a constant series of small frustrations that add up. If a prospective buyer feels "stuck" while walking through your open house, they won’t be able to envision themselves living there.
Closet Killers: Sacrificing Function for Style
In the quest for a "spa-like" bathroom or a "massive" primary bedroom, many homeowners decide to delete closets. This can be a brutal mistake, especially in Utah.
We live in a four-season climate. People have heavy coats, ski gear, camping equipment, and boxes of holiday decorations. When you remove a hallway linen closet or a bedroom closet to make room for a double vanity, you may be reducing the overall usability of the home.
What to look for:
The Only Tub: Removing the only bathtub in the house to install a massive walk-in shower can be a resale killer. Families with kids need at least one tub, so unless you're establishing a permanent bachelor pad, keep a variety of lifestyles in mind.
The Stolen Closet: Taking 3 feet from a second bedroom's closet to expand the primary suite can create a "half-bedroom" that may no longer meet typical bedroom expectations in a future appraisal.
Pantry Deletion: Removing a pantry to get more counter space. Counters are nice; storage is essential.
Why it matters:
Functionality isn't about how a room looks: it's about how it works. A house with no storage feels cluttered and messy, no matter how high-end the finishes are.
The Open-Concept Overkill
For the last decade, the trend has been "tear down every wall." Recently, we've been seeing a shift. People are realizing that one giant room is loud, impossible to keep clean, and offers zero privacy for Zoom calls or homework.
If you invest $50,000 into structural beams to open up your entire main floor, you might find that buyers actually preferred having a separate dining room or a quiet den. This is especially true in older layouts where the architecture actually calls for defined spaces.
What to look for:
Lack of "Away Space": A home where you can see and hear everything from every corner limits cozy, quiet spots.
Kitchen Mess on Display: When the kitchen is completely open to the formal living room, your dirty dishes are the center of attention during a dinner party.
Structural Over-Engineering: Spending a fortune on steel beams to remove a wall that actually helped define the space nicely might not be the best move.
Why it matters:
The pendulum is swinging back toward "defined" spaces. A layout that offers a mix of open areas for gathering and private areas for working or relaxing is much more valuable than an overly open, single-room style floor plan.
How to Invest in Your Layout Properly
Renovating a layout is more about making smart changes instead of big ones. Before you swing a sledgehammer, you need a plan that accounts for the "boring" stuff, like plumbing stacks, HVAC runs, and electrical hubs. Moving these things is what makes layout changes expensive.
If you're going to change your floor plan, do it because it solves a problem, not just because you saw it on a home renovation show.
Smart Layout Steps:
Audit your daily routine: Where do you get stuck? Where does the mail pile up? Fix those spots first.
Consult a pro early: A contractor can tell you if a wall is load-bearing before you get your heart set on removing it.
Prioritize the "Core": Invest in the kitchen and primary bathroom layouts first, as these offer the highest return, but only if the flow is logical.
Think about the "Next Family": Even if you don't have kids, a future buyer might. Don't remove the bathtub.
At Your Contractor Pros, we know that some homeowners spend significant amounts of money on additions that can make their homes harder to sell. We recommend that homeowners focus on flow, respect the traffic patterns, and never trade a closet for a "vibe."
If you missed the first two parts of this series, make sure to check out our deep dives into overbuilt spaces and trendy but impractical design choices. Your home is an investment: make sure your layout reflects that.
Final Contractor Wisdom:
A good layout is invisible. You don't notice it when it works; you only notice it when it doesn't. If you walk into a room and don't have to think about where to put your keys or how to get to the sink, the layout is doing its job. Focus on the "invisible" wins, and the resale value will take care of itself.
Renovations That Don’t Pay Off: Part 2 - Trendy but Impractical Choices
Renovations That Don’t Pay Off: Part 2 - Trendy but Impractical Choices
Trends can be a trap. From a contractor’s point of view, many homeowners in the Salt Lake Valley spend thousands of dollars on a "look" that feels dated, or can become a maintenance nightmare within eighteen months.
When you remodel, you’re investing your hard-earned money. You expect that investment to improve your daily life and, eventually, increase your home’s value. But many of the most popular design trends today do the exact opposite. They prioritize a specific, fleeting aesthetic over the actual physics of living in a house.
In Part 2 of our series, we’re looking at the trendy but impractical choices that quietly drain your budget and your patience. These are the decisions that look great in a staged photo but fail the "real life" test.
The Open Shelving Trap: Aesthetics vs. Reality
Open shelving is everywhere. It’s the darling of every home renovation show. It makes a kitchen look airy, modern, and open. But once the cameras leave and you start actually cooking in that kitchen, the reality sets in.
What to look for
You’ll see this trend replacing traditional upper cabinets with thick wooden or metal floating shelves. It’s often paired with white subway tile or a heavy stone backsplash.
Why it matters
The primary issue isn't how it looks, it's how it functions. When you remove upper cabinets, you lose a significant portion of your accessible storage. In many Salt Lake City homes, especially older ones in areas like Sugar House, kitchen real estate is already at a premium.
Beyond storage, there is the maintenance factor. Kitchens are grease and dust magnets. Without the protection of a cabinet door, dishes on those shelves are more exposed to grease, dust, and buildup over time.
If you aren't prepared to wash your dishes before you use them every single time, or if you don't have a perfectly curated set of matching stoneware, open shelving will quickly feel like a burden. It turns your storage into a chore. If you're struggling with how to balance style and utility, check out our guide on kitchen remodel design mistakes.
Ultra-Trendy Finishes: The "Expiration Date" Factor
Every few years, the industry settles on a "new" finish. Ten years ago, it was oil-rubbed bronze. Then it was rose gold. Now, we’re seeing a massive surge in matte black and champagne brass. While these look sharp today, they often come with a hidden cost: they can date your home faster than a calendar.
What to look for
Watch out for highly specific hardware colors, bold-patterned floor tiles, or "of the moment" cabinet colors. Right now, there’s a big shift away from the all-white kitchen. In fact, research shows that all-white kitchens can actually have a slight effect on a home's resale price, as buyers move toward more grounded, sophisticated tones like charcoal or graphite.
Why it matters
Finishes are the jewelry of the home, but unlike jewelry, they are expensive and labor-intensive to swap out. If you choose a trendy encaustic tile for your bathroom floor, replacing it when the trend dies in five years means ripping out the vanity, the toilet, and potentially damaging the wall.
The same applies to hardware. Matte black finishes, while beautiful, can show water spots, mineral buildup (which we have plenty of in Utah), and chips in the finish.
If you want your remodel to stand the test of time, you need to focus on timeless home finishes that age well. High-contrast trends are great for accessories, but they’re dangerous for fixed elements like tile, flooring, and plumbing fixtures.
Aesthetics Over Durability: The Fragile Material Dilemma
One of the most common mistakes homeowners make is choosing materials based on a magazine spread rather than their actual lifestyle. The biggest offender in this category? Marble countertops.
What to look for
Materials that are "natural" but physically soft or porous. This includes marble, certain types of limestone, and even some trendy unsealed wood surfaces.
Why it matters
Marble is beautiful, but it is a metamorphic rock composed of calcium carbonate. This means it reacts to acid. A spilled lemon, a drop of wine, or even a ring from a tomato sauce jar can "etch" the stone, permanently dulling the surface.
In a high-traffic Salt Lake City kitchen where families are prepping meals and kids are doing homework, marble can be very high-maintenance. You’ll spend your time policing your guests and family instead of enjoying your home.
The same goes for ultra-trendy flooring like bamboo. While marketed as eco-friendly and "modern," it can be incredibly polarizing for buyers and doesn't hold its value like traditional hardwood. In fact, refinishing existing hardwood floors can offer strong returns compared to many "trendy" alternative materials, which often struggle to recoup their initial cost.
Choosing durability doesn't mean sacrificing style; it means being smart about where you spend your money. For a deeper look at where to splurge and where to save, read our breakdown on remodel budgets in Salt Lake City.
The Luxury vs. Mid-Range ROI Gap
There is a point of diminishing returns in every renovation. Homeowners often think that if a $10,000 bathroom remodel is good, a $50,000 "spa experience" must be better for the home's value. Data suggests otherwise.
What to look for
Over-customization like steam showers, built-in espresso machines, or high-end designer lighting that costs ten times the standard price.
Why it matters
Luxury bathroom remodels often have slightly less return than comparable mid-range remodels, according to industry reports. In many scenarios, you're spending more to get less back.
If you are going to live in the house for 20 years, build it for you. But if you’re looking at this as a financial investment, keep it grounded. Buyers may not pay a premium for a $2,000 faucet when a $300 one looks and works just as well.
Investing in high-end materials for low-visibility areas or rooms that don't drive value is a quick way to lose money. Instead, focus on renovation longevity.
How to Spot a "Bad" Trend Before You Buy
Before you sign off on a design, ask yourself three questions:
Can I maintain this in 10 minutes or less? (If the answer is no, like open shelving, rethink it.)
Will this look "dated" in a photograph from five years ago? (If it’s a very specific color or pattern, the answer is likely yes.)
Is the material suited for the room’s use? (Soft stone may not be the best for a heavy-use kitchen.)
Remodeling isn't about chasing the latest fad. It's about creating a space that works for your life and protects your equity. When you focus on durability and classic design, you aren't just building a room; you're making a smart business decision for your biggest asset.
If you’re worried you might be heading down a path toward homeowner regrets, now is the time to pivot. Real value comes from quality craftsmanship and sensible design, not from chasing the front page of a design blog.
Stay tuned for Part 3 of this series, where we’ll dive into Poor Layout Investments: and why adding square footage doesn't always add value.
Renovations That Don’t Pay Off: Part 1 - Overbuilt Spaces
Renovations That Don’t Pay Off: Part 1 - Overbuilt Spaces
Everyone wants their home to be the best on the block. It’s a point of pride, especially here in the Salt Lake Valley where we value our property and our neighborhood communities. But from a contractor's point of view, there is a very real danger in making your home too much better than the ones surrounding it.
We call this "overbuilding."
It’s a common trap. You start a kitchen remodel, then decide the pantry needs floor-to-ceiling custom walnut shelving. Then the laundry room needs heated marble floors. Suddenly, you’ve invested $150,000 into a home in a neighborhood where the highest-priced sale in history was $650,000. You might love the result, but when it comes time to sell, the market often won't pay you back for that extra luxury.
This is the first part of our series on renovations that don’t pay off. Today, we’re looking at overbuilt spaces and why they happen, how to spot them, and how to keep your budget focused on projects that actually build equity.
The Neighborhood Ceiling: Why "Best on the Block" Is a Liability
Real estate value is anchored by "comparables." If you live in a neighborhood of 2,500-square-foot ramblers, and you decide to add a second story and a three-car garage, you aren't just improving your home. You’re creating an outlier.
Buyers looking in your specific area usually have a specific budget. If your home is priced $200,000 higher than everything else nearby because of your extensive upgrades, many of those buyers may not even see your listing. They’ve already filtered their search to a lower price point. Meanwhile, buyers who can afford your new price point are looking in neighborhoods where every home has those features.
What to look for
Your planned renovation cost will put your total investment significantly above the highest recent sale in your zip code.
You’re adding square footage that makes your home 30% larger than the average house on your street.
You’re installing "Grade A" luxury finishes in a neighborhood where "standard" or "mid-range" is the norm.
Why it matters
Appraisers focus on comparable sales, not what was spent on your imported Italian tile. They care about what the house next door sold for. If you overbuild, you create a "valuation gap." This means a buyer might love your home, but their their lender may not approve the full loan amount if the appraisal comes in lower than the purchase price. You end up having to drop your price, potentially leaving some of that upgrade value unrealized.
The Hyper-Customization Trap: Specialized Rooms
In Salt Lake City, many homeowners who have a very specific hobby and decide to build a room dedicated entirely to it. Whether it’s a soundproofed podcast studio, a specialized wine cellar, or a built-in "cat room," high customization can significantly reduce resale appeal.
From our perspective at Your Contractor Pros, we want you to enjoy your home, but we also want you to be smart. A room that is perfectly tailored to your specific life is often a "problem" for a potential buyer. They don't see a podcast studio; they see a room they may need to spend thousands to rework.
What to look for
Permanent built-ins that serve only one niche purpose.
Layout changes that remove a closet or a window to accommodate a specific hobby.
Electrical or plumbing configurations that are highly non-standard.
Why it matters
Flexibility sells. A room that can be a nursery today, a guest room next year, and a home office five years from now is worth more than a room that can only be one thing. If you're planning a specialized space, try to keep the "special" parts modular. Use furniture or removable fixtures rather than permanent structural changes.
If you are looking at creating a workspace, check out our guide on home office remodels in Salt Lake City to see how to balance function with future resale value.
Investing in "Invisible" Luxuries
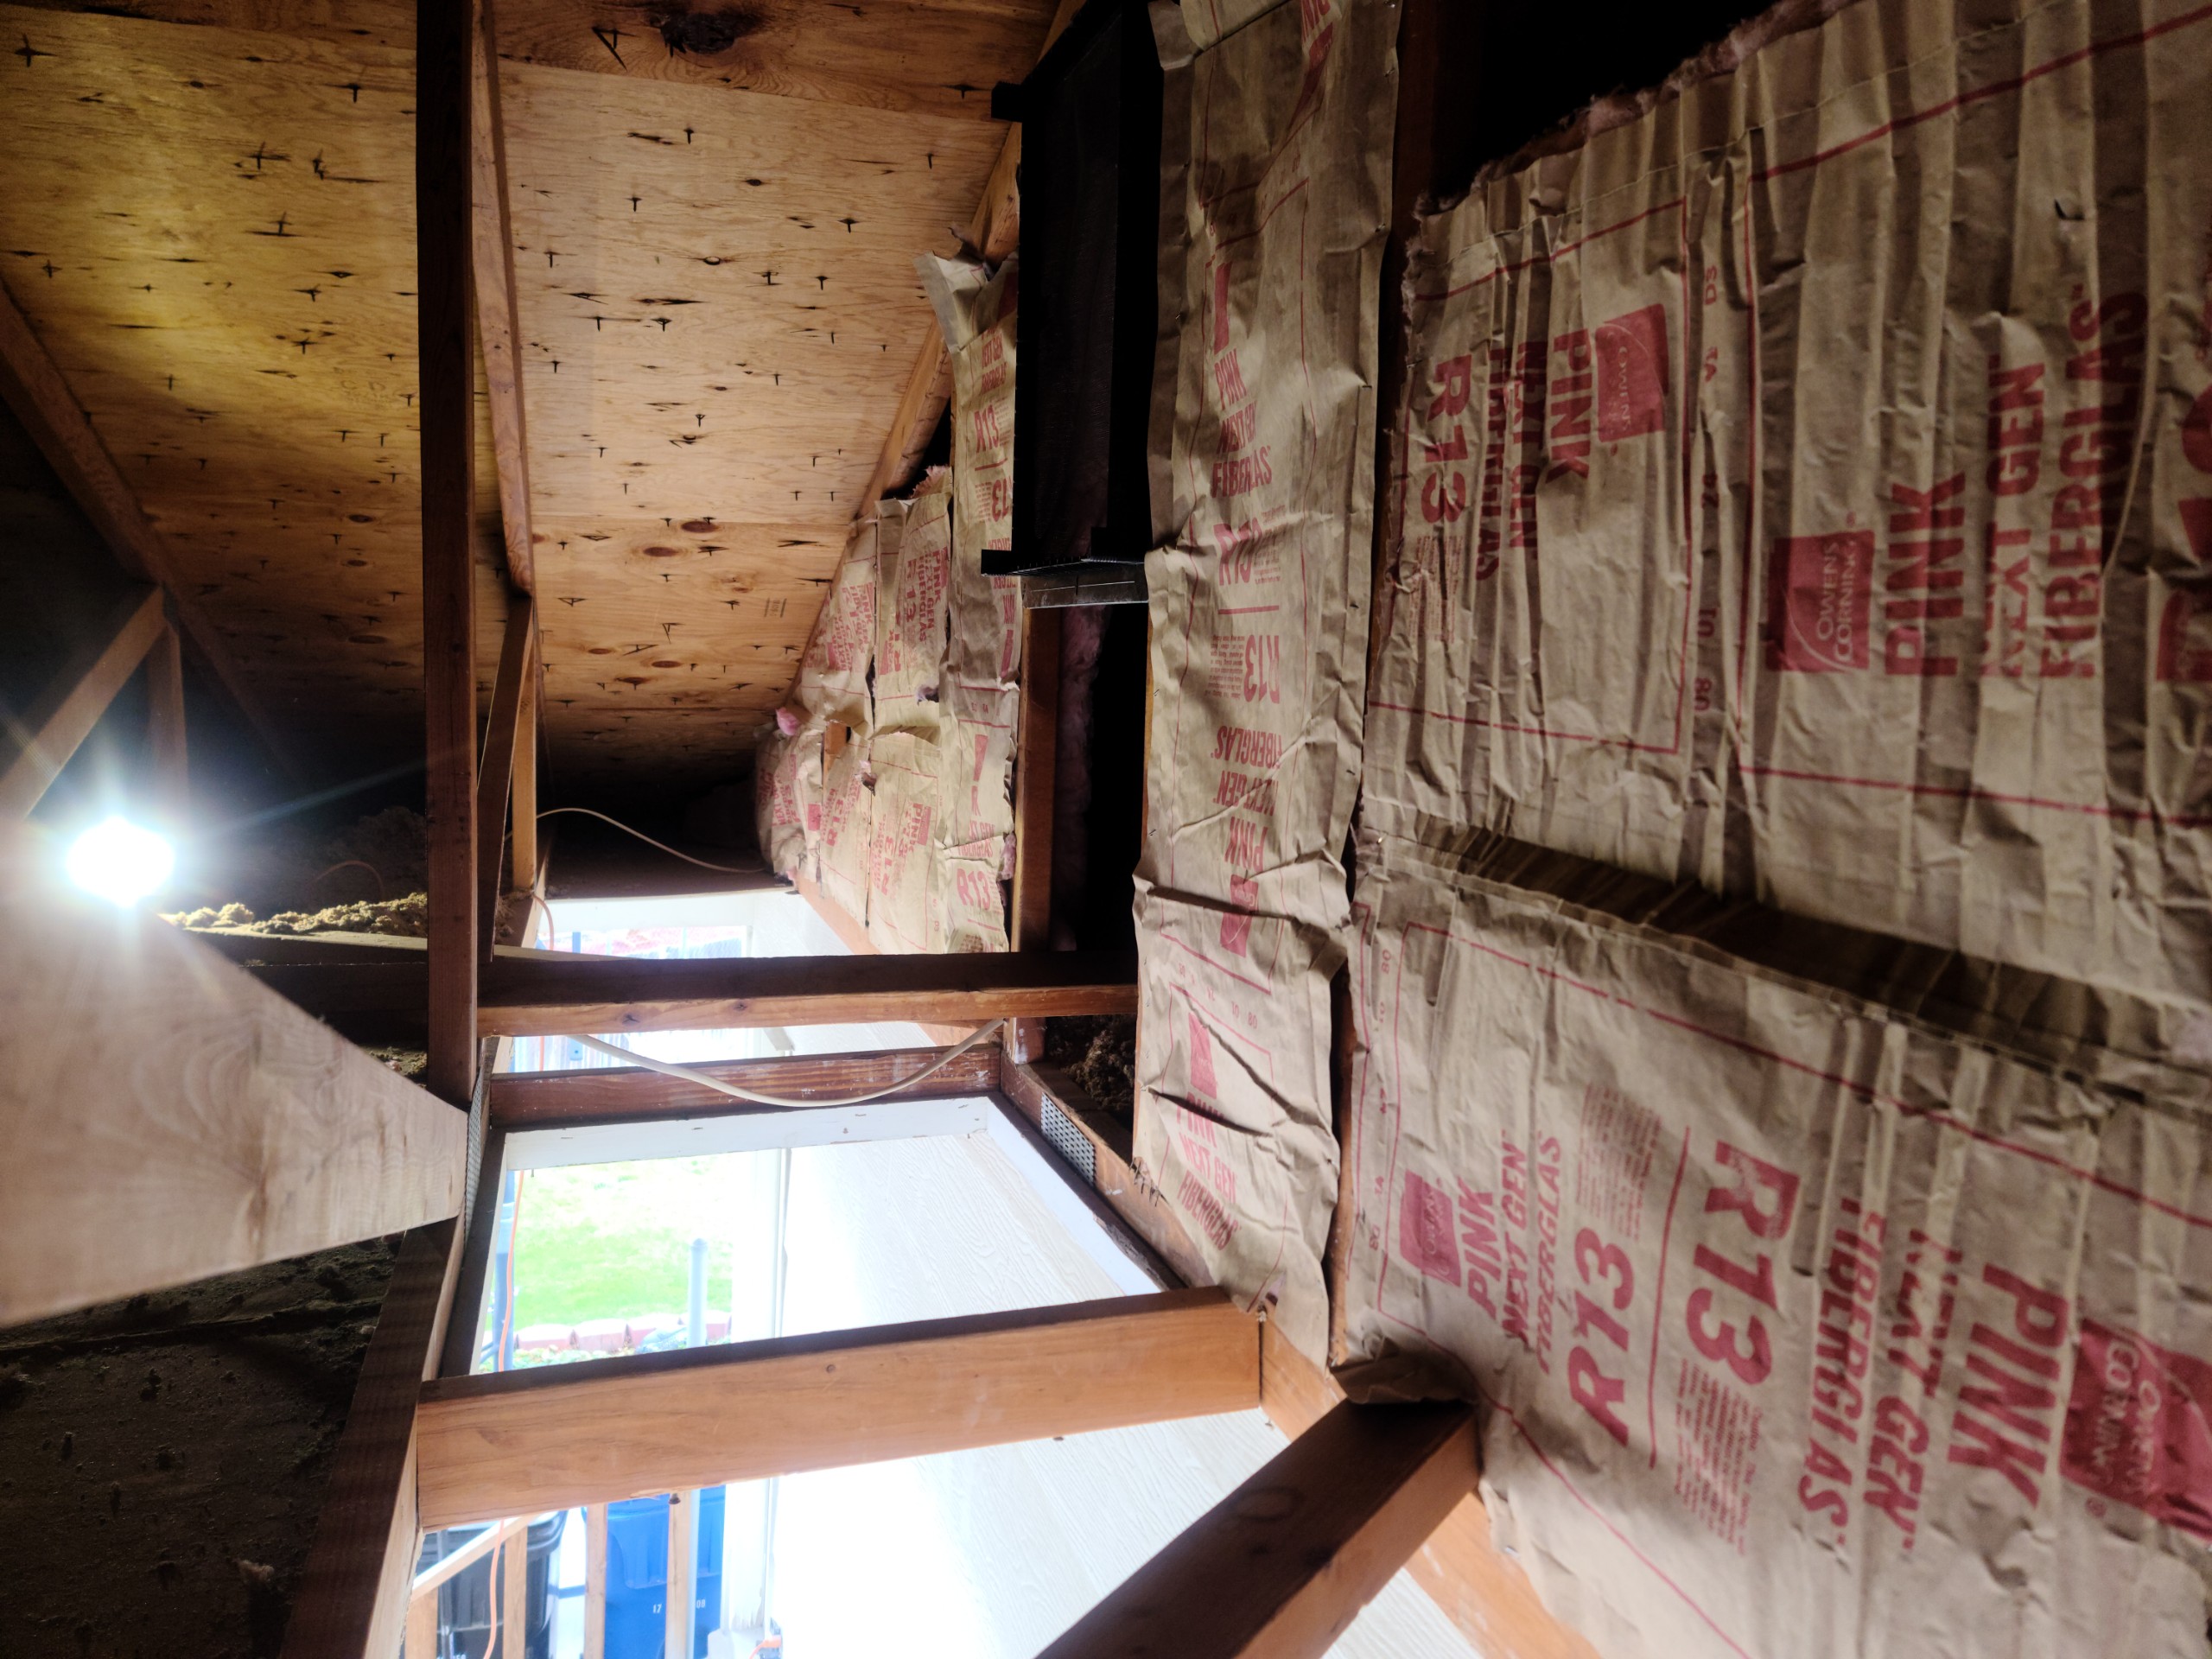
There is a big difference between quality construction and "premium overkill." We always advocate for high-quality materials where they count: like your subflooring, plumbing valves, and attic insulation. These are the bones of the house.
However, overbuilding often happens in low-visibility areas. We’ve seen clients insist on premium granite countertops in a laundry room or high-end designer lighting inside a walk-in pantry.
What to look for
Spending "primary kitchen" money on "secondary utility" spaces.
Using materials that require high maintenance (like natural stone) in areas where durability and ease of cleaning are the actual priorities.
Prioritizing aesthetics in rooms that 90% of your guests will never see.
Why it matters
Perceived value is driven by the areas where people spend the most time: the kitchen, the living room, and the primary suite. If you have a limited budget, every dollar spent on a designer backsplash in the laundry room is a dollar taken away from the kitchen island or the master bath.
When you're trying to decide where to put your money, it helps to understand the remodel budget spend vs. save trade-offs specific to the Utah market. In most SLC homes, a clean, functional laundry room with standard cabinets and a durable laminate or quartz countertop will often return a similar resale value as one with custom cabinetry and marble.
The Cost of "Too Much" Square Footage
Adding square footage is one of the most expensive things you can do. It involves foundations, framing, roofing, and HVAC extensions. In many cases, it’s a great investment: unless you’re already at the top of your neighborhood's size bracket.
If the average home in your part of Sandy or Draper is 3,000 square feet, and you’re pushing yours to 4,500, you’re entering a different market tier. The problem is that the location hasn't changed. A 4,500-square-foot house in a 3,000-square-foot neighborhood can be harder to sell than a 3,000-square-foot house in that same area.
What to look for
Additions that eat up your entire backyard, leaving you with no outdoor living space.
Second-story additions that look out of place with the architectural style of the street.
Expanding "out" instead of "up" when your lot size doesn't support it.
Why it matters
In many cases, improving layout and efficiency delivers better value than simply adding size. Before you commit to a massive addition, look at your existing layout. Often, the problem isn't that the house is too small: it's that the floor plan is outdated or poorly utilized. Fixing the flow can often give you the "feel" of a larger home without the massive price tag of an addition.
You can read more about how to avoid these home remodel layout mistakes to ensure you aren't just adding space, but adding actual usability.
How to Avoid Overbuilding: The Contractor’s Advice
Avoidance isn't about being cheap: it's about being strategic. Here is how we help our clients at Your Contractor Pros stay in the "Sweet Spot" of home renovation:
Check the Comps First: Before we sign a contract, we encourage you to look at what's selling in your area. If you’re planning a $100k kitchen and the nicest house on the block sold for $500k, we’ll have a frank conversation about whether that's the right move for your equity.
Focus on "Universal" Upgrades: Choose finishes that have broad appeal. You might love a specific bold, trendy color, but timeless home finishes are what actually hold value over a decade.
Invest in Infrastructure: If you have extra room in the budget, put it into things that lower your monthly costs or increase the home's longevity. Better windows, updated electrical, or a high-efficiency HVAC system might not be "sexy," but they are never considered "overbuilding."
The 10% Rule: As a general rule of thumb, try not to spend more than 10-15% of your home’s total value on a single room renovation. If your home is worth $500,000, a $50,000 kitchen remodel is usually a safe, high-ROI investment. A $120,000 kitchen remodel in that same house is likely overbuilding.
Practical Planning for Your Next Project
At the end of the day, your home is where you live. If you plan on staying in your Salt Lake City home for the next 20 years, "resale value" matters a lot less than your personal happiness. If you want a specialized room for your hobby and you have the cash, go for it.
But if you’re looking at your home as an asset: something that needs to grow in value: you have to think like an investor. Smart remodeling isn't about spending the most money; it's about spending the right amount of money in the right places.
If you’re worried your ideas might be pushing into "overbuilt" territory, let’s talk. We’ve seen enough Salt Lake City renovations to know exactly where the ceiling is in your neighborhood. We can help you scale your vision so it fits your lifestyle and your financial future.
Stay tuned for Part 2 of this series, where we’ll dive into Trendy but Impractical Choices: the design fads that look great on Instagram but fail miserably in real life.
In the meantime, if you're ready to start planning a project that makes sense for your home and your budget, reach out to our team. We’re here to help you build something that actually pays off.
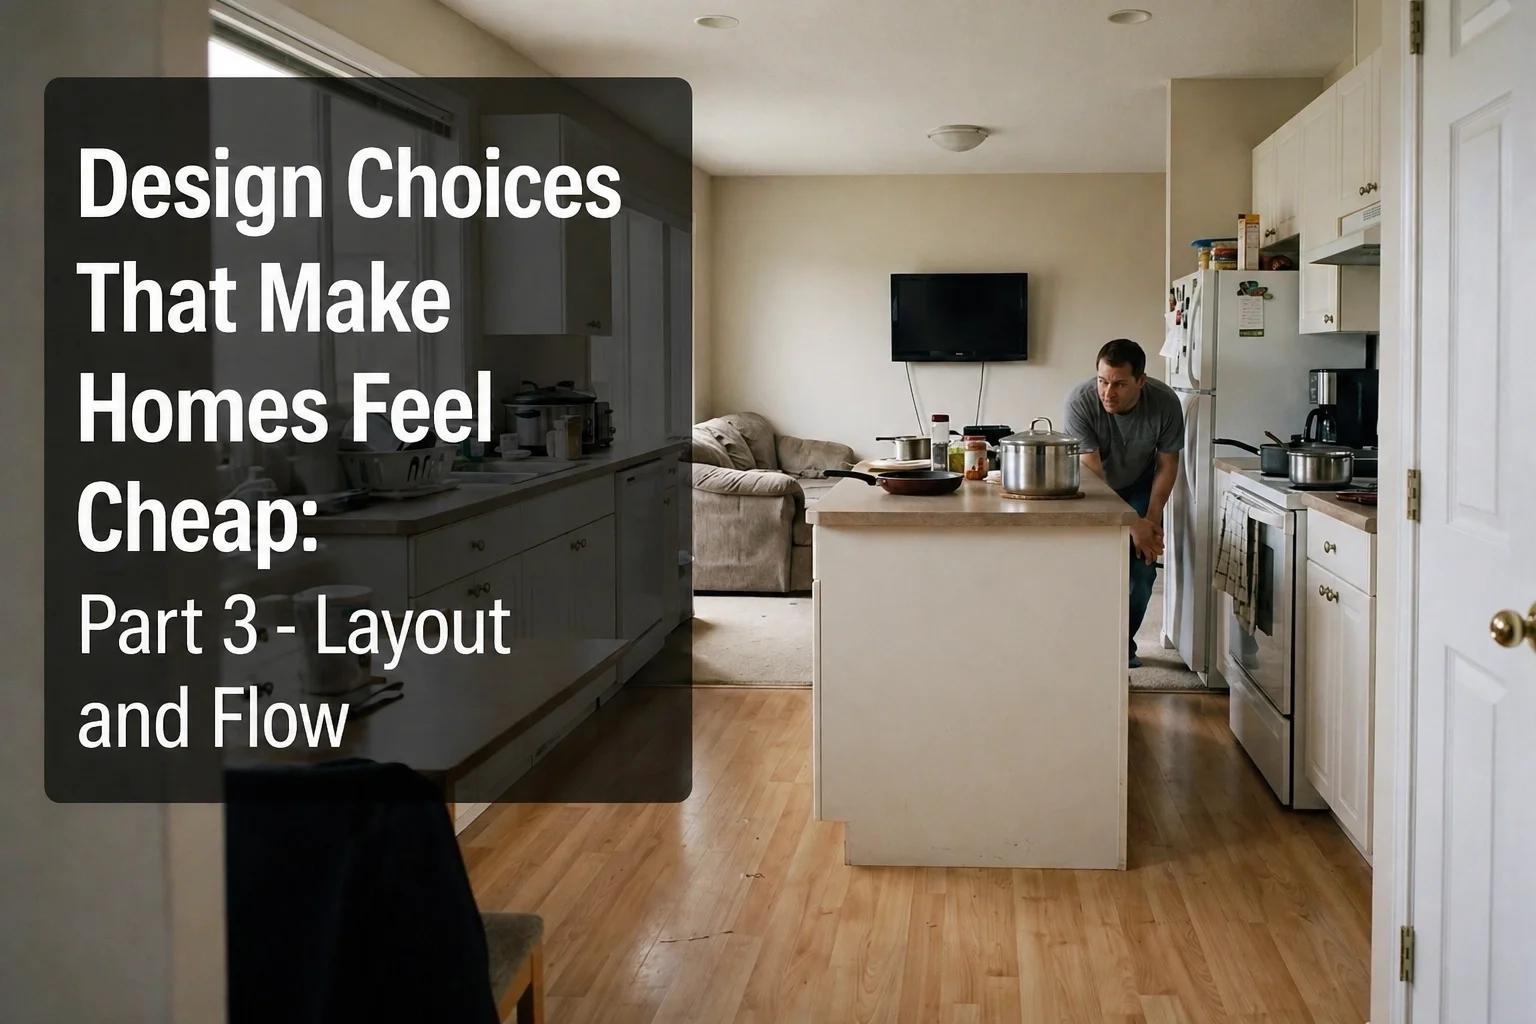
Design Choices That Make Homes Feel Cheap: Part 3 - Layout and Flow
Design Choices That Make Homes Feel Cheap: Part 3 - Layout and Flow
When most homeowners think about a “cheap” home, they picture peeling laminate or plastic hardware. But from a contractor’s point of view, even the most expensive materials can’t fix a bad layout. Layout and flow are the invisible markers of quality. You may not notice them immediately, but you feel them the moment you walk through the door.
A poorly planned home feels disjointed and cramped. It often signals that the renovation was reactive instead of intentional. If you’re planning a remodel in Salt Lake City, getting the layout right is the difference between a home that feels custom and one that feels like a patchwork of decisions.
Ignoring How People Actually Move Through the Space
A layout that looks good on paper but feels awkward in real life quickly lowers perceived quality. Designers call this “circulation,” and it’s one of the first things to break down in a rushed or poorly planned remodel.
What to look for
Watch for choke points where the natural path of travel is blocked by an island, a wall, or a door. Pay attention to rooms where you have to walk through a seating area to reach another space, or kitchens where the refrigerator door interferes with the main walkway.
Why it matters
High-end design is defined by ease. When movement through a home feels natural and unobstructed, the space feels intentional. When it doesn’t, the home feels like it’s working against you. In professional construction, we prioritize the path of least resistance. If the layout forces awkward movement, it immediately lowers the overall experience.
Forcing Open Concepts Where They Don’t Belong
Open concept layouts are still popular, but they’re often misunderstood. Not every wall should be removed. Poorly executed open spaces can feel unfinished instead of modern.
What to look for
Large, undefined rooms where the kitchen, living room, and entry all blend together without any visual separation. These spaces often have echo issues, limited privacy, and no clear purpose for each area.
Why it matters
Well-designed homes balance openness with definition. When everything is open, nothing feels intentional. A space without boundaries can feel incomplete rather than expansive.
From a structural standpoint, removing walls without properly integrating beams or transitions can make a space feel less cohesive. Many homes end up with walls being removed, but ceiling lines, flooring transitions, and sightlines were never resolved. The result feels stripped down rather than thoughtfully opened.
Undersized or Poorly Placed Focal Points
Proportion plays a major role in how a space is perceived. Even expensive features can feel underwhelming if they’re not sized or placed correctly.
What to look for
Small kitchen islands in large spaces, off-center fireplaces, or windows that feel undersized for the wall they occupy. These details may seem minor, but they stand out immediately.
Why it matters
People naturally notice balance and scale. When a focal point is too small or poorly positioned, the entire room feels slightly off. It can give the impression that the space wasn’t fully thought through, even if the materials themselves are high-end.
The Disconnect Between Interior and Exterior Flow
Homes feel more valuable when indoor and outdoor spaces connect naturally. When that transition is abrupt, the home can feel smaller and more confined.
What to look for
Hard stops between interior flooring and exterior surfaces, mismatched materials, or high thresholds that interrupt movement between spaces.
Why it matters
Seamless transitions make a home feel larger and more cohesive. When indoor and outdoor spaces align visually and physically, the entire property feels more intentional.
Coordinating exterior improvements alongside interior work can significantly improve how the home is experienced as a whole.
How to Fix It: The Contractor’s Perspective
Avoiding a cheap feel isn’t about spending more. It’s about planning better. Layout changes are expensive after construction begins, but they’re relatively easy to refine during the design phase.
Walk the plan
Before finalizing a layout, map it out physically. Walk through daily routines. Make sure key paths feel natural and unobstructed.
Focus on the essentials
If you need to prioritize, focus on the kitchen, primary bathroom, and main living area. These spaces have the biggest impact on daily use and perceived value.
Respect the home’s structure
In older Salt Lake neighborhoods like the Avenues or Sugar House, work with the existing architecture instead of forcing a layout that doesn’t fit the home.
A high-end home isn’t defined by individual finishes. It’s defined by how the space functions as a whole. When the layout is intuitive and the proportions are right, the home feels intentional, balanced, and complete.
If you’re planning a remodel and want to get it right from the start, focusing on layout and flow is one of the smartest decisions you can make.

Design Choices That Make Homes Feel Cheap: Part 2 - Color and Lighting
Design Choices That Make Homes Feel Cheap: Part 2 - Color and Lighting
Some design choices can seem cheap, even if they weren’t.
That’s the hard truth about home design. You can pour a massive budget into custom cabinetry, high-end quartz, and premium flooring, but if you fail the “atmosphere” test, the whole project feels like a bargain-bin imitation. In the industry, we see it all the time. Homeowners spend six figures on a remodel only to have the final result feel cold, sterile, or just plain off.
Usually, the culprit isn’t the materials themselves. It’s the way color and light interact with those materials. If you want your Salt Lake City home to feel substantial and high-end, you have to move past the builder-grade mentality of “bright and neutral” and start thinking about depth and temperature.
From a contractor’s point of view, here is why your expensive renovation might still feel cheap, and how to fix it.
1. Flat, Single-Tone Color Schemes (The "All-Gray" Trap)
We’ve all seen the “flipper special.” It’s a home where every wall, every floor, and every cabinet is the exact same shade of cool gray or muddy beige. While neutrals are safe, overusing them without variation is a fast way to create a space that feels lifeless.
What to look for:
A lack of contrast between your walls, trim, and built-in elements. If your eye has nowhere to rest because everything is the same “greige” value, the room loses its architectural definition. This is especially common in kitchen remodel design mistakes where the cabinets, backsplash, and walls all blend into one monolithic block of color.
Why it matters:
Luxury is defined by depth. When a space is entirely monochromatic with no variation in value, it feels flat. High-end design uses contrast to highlight craftsmanship. Without it, even custom work can look mass-produced.
The Fix:
The 60-30-10 Rule: Use a dominant neutral for 60% of the space, a secondary color or a significantly different shade for 30%, and a bold accent for 10%.
Complex Neutrals: Instead of a flat off-white, choose paints with subtle undertones that shift with natural light across the Wasatch Front.
Contrast the Trim: Use a different sheen or a slightly contrasting tone so the room feels built rather than just painted.
2. Harsh, Overly Cool Lighting (The "Hospital" Effect)
If your home feels like a late-night pharmacy or a sterile operating room, your lighting is the problem. Many homeowners assume brighter is better and install high-wattage, cool-toned LED bulbs in every fixture.
What to look for:
Light bulbs with a blue or “daylight” tint, typically 5000K or higher. These are great for garages or workshops, but in living spaces they’re harsh and unforgiving. They wash out warmth in wood floors and can make high-end materials look flat or artificial.
Why it matters:
Harsh lighting exposes imperfections and flattens texture. High-end homes use lighting to create depth, shadow, and mood. When you flood a space with overly cool light, you’re not enhancing the design, you’re flattening it.
The Fix:
Stick to 2700K to 3000K: This warm range makes materials and skin tones look natural.
Layer Your Lighting: Combine ambient, task, and accent lighting instead of relying on a single ceiling fixture.
Dimmers Are Non-Negotiable: Control over brightness is what separates a custom-feeling space from a builder-grade one.
3. Mismatched Light Temperatures
This is subtle, but once you notice it, you can’t ignore it. It happens when different fixtures in the same space use different color temperatures.
What to look for:
One area of the room looking warm and yellow while another looks cool and blue. This often happens when bulbs are replaced over time without matching specifications.
Why it matters:
Visual inconsistency creates a sense of disorder. Your brain reads it as unfinished or unintentional. It breaks cohesion and makes the space feel pieced together rather than designed.
The Fix:
Standardize Your Bulbs: Use the same Kelvin rating across an open-concept space.
Check the CRI: Look for bulbs with a Color Rendering Index of 90 or higher so materials and colors appear accurate.
Even with strong natural light, inconsistent interior lighting will still affect how your materials read.
4. Ignoring the “Sixth Wall” (The Floor and Ceiling)
A high-end home considers the entire space. A cheap-feeling home stops at eye level. If you upgrade your walls but ignore your ceilings and floors, the illusion of quality breaks.
What to look for:
Builder-grade dome lights, dated ceiling textures, or flimsy transition strips between flooring materials. These details quietly undermine everything else.
Why it matters:
Luxury lives in the details most people skip. Clean ceiling lines, intentional lighting, and thoughtful transitions signal that the home was designed, not assembled.
The Fix:
Upgrade Your Fixtures: Replace standard dome lights with something more intentional and visually grounded.
Refine Your Transitions: Ask for flush or more integrated transitions between materials for a cleaner, custom look.
5. The “Sterile” Modern Mistake
In an effort to look modern, many homeowners strip away too much. They remove trim, use stark white everywhere, and choose furniture with no texture.
What to look for:
A space that feels like a gallery where nothing should be touched. Clean lines are good, but when everything is cold and minimal, the space can feel temporary and uninviting.
Why it matters:
True high-end design feels permanent. It has weight and warmth. Without texture and natural elements, a space feels thin and staged.
The Fix:
Introduce Texture: Use materials like wood, stone, wool, and linen to add depth.
Warm Up the White: Choose whites with subtle warm undertones. Stark white often reads blue or gray in Utah’s winter light.
Making the Right Call for Your Remodel
Lighting and color are the invisible drivers of how your home feels. Before committing to paint or lighting, think about how those choices interact with your materials.
If you’re planning a project in the Salt Lake Valley and want your investment to actually look high-end, start with your lighting plan. Don’t let a cheap choice in bulb temperature or a “safe” color palette undermine everything else.
This isn’t just about picking pretty colors, it’s about understanding how light works in your space. If you want to move beyond the builder-grade look and create something that feels intentional, it starts here.
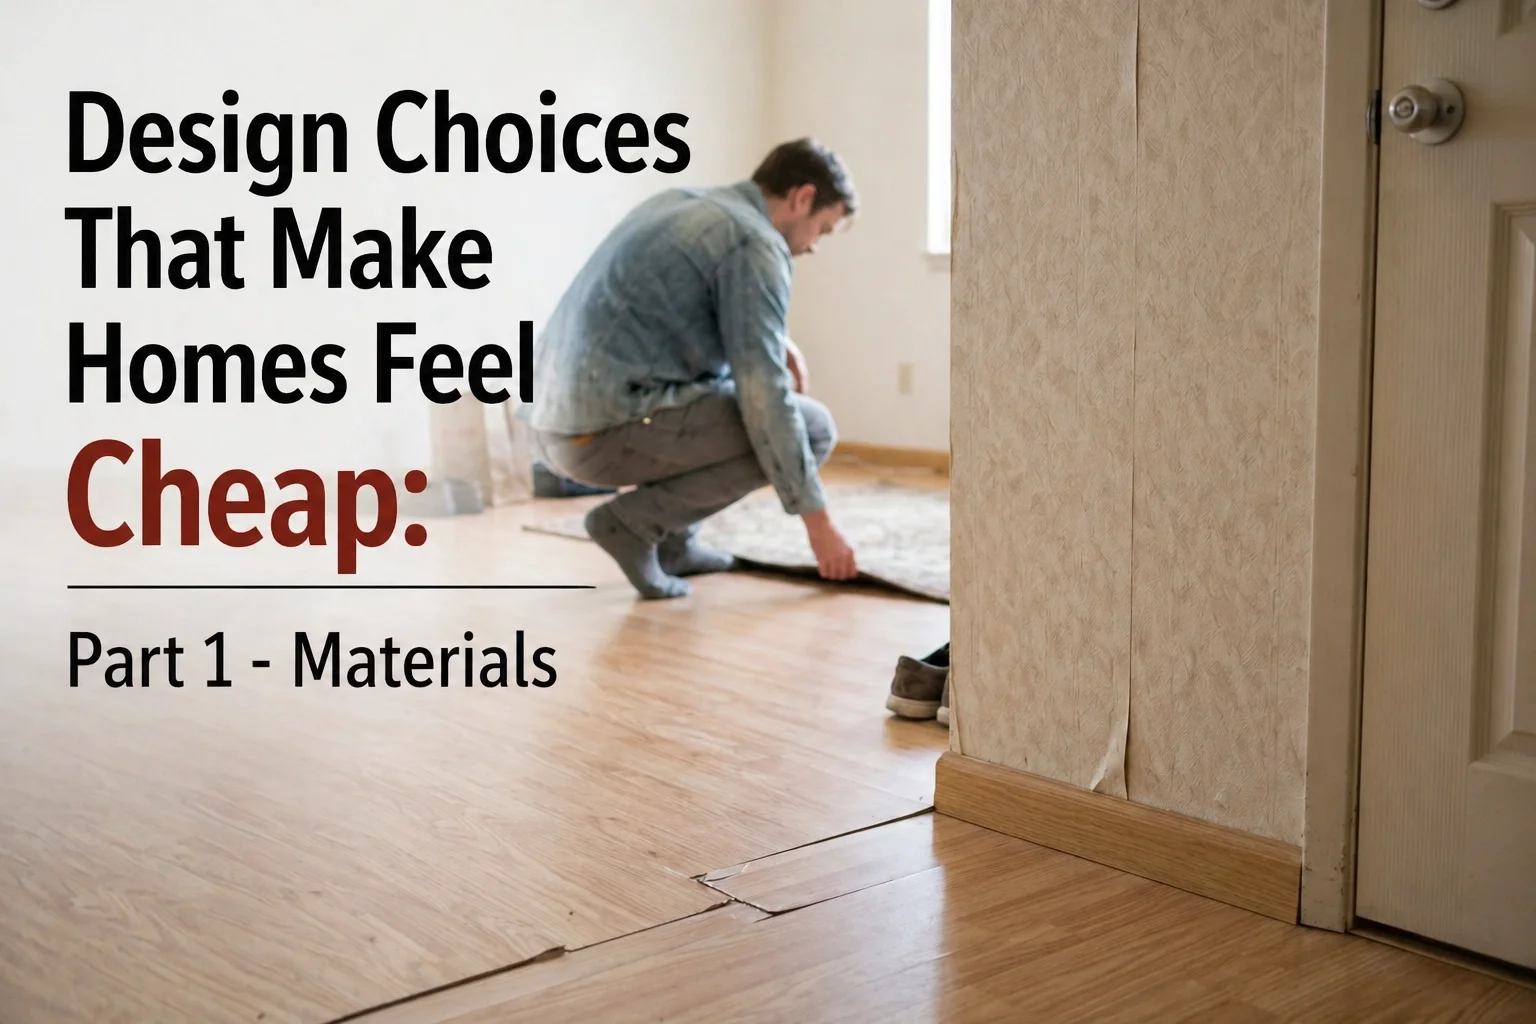
Design Choices That Make Homes Feel Cheap: Part 1 - Materials
Design Choices That Make Homes Feel Cheap: Part 1 - Materials
Expensive doesn’t always mean high-end. You can drop six figures on a renovation and still end up with a space that feels uninspired, flimsy, or, worst of all, cheap.
Even if they weren’t.
From a contractor’s point of view, "cheap" isn't a budget; it’s a lack of intentionality. In Salt Lake City, where the housing market is competitive and homeowners are looking to maximize ROI, the materials you choose dictate the entire narrative of your home. If the materials look like they were pulled off a shelf in a bulk-buy warehouse, the home feels like it was built by a machine, not designed for a person.
This is Part 1 of our series on the design choices that undermine your home's value. We're starting with the foundation: the materials.
1. Overusing Builder-Grade Finishes Everywhere
The "contractor special" is a real thing. It’s the set of finishes, including faucets, light fixtures, cabinet pulls, and trim, that are bought in bulk because they are the least expensive option that still meets basic functional requirements. Individually, these items are fine. Collectively, they flatten your home’s aesthetic.
What to look for:
Matching polished chrome hardware in every single room.
Basic white wire shelving in every closet.
Standard 4-inch laminate backsplashes that come attached to the countertop.
Flush-mount dome lights in every hallway and bedroom.
Why it matters:
When every finish in your home matches at the lowest tier, it creates a flat, mass-produced look. It signals to guests, and potential buyers, that no thought was put into the design beyond what was cheapest and easiest to install. A home that feels "high-end" is one that feels curated.
The Action Plan:
You don’t have to replace everything at once. Mixing in even one or two upgraded materials changes the entire feel of a space. Swap out the hardware on your kitchen cabinets for something with weight and a unique finish, like brushed brass or matte black. If you're planning a larger project, check out our remodel insights for better alternatives to standard finishes. One "hero" material, like a unique stone backsplash or custom lighting, can carry the rest of the room.
2. Thin, Hollow-Core Doors and Lightweight Trim
If you want to know if a home is high-quality, close a door. If it sounds like a piece of cardboard hitting a frame, it’s a hollow-core door. If it feels solid and shuts with a satisfying "thud," it’s high-end.
In many Utah homes, builders can see significant savings by installing thin, lightweight trim and hollow doors. They might save money upfront, but they lack presence. They are one of the most common indicators of low-end design.
What to look for:
Doors that rattle or vibrate when closed.
Baseboards that are less than 3 inches tall.
Casing around doors and windows that is thin and lacks any architectural detail.
Trim that doesn't meet flush at the corners, showing visible gaps or heavy caulk lines.
Why it matters:
Weight equals quality. Solid-core doors don’t just feel better; they provide superior sound dampening and a more solid feel. Thicker trim and baseboards provide a visual "anchor" for a room. Without substantial trim, walls look unfinished and thin. It’s a subtle detail that many homeowners overlook, but it’s one of the renovation mistakes homeowners regret most when they realize how much it affects the home's daily "feel."
The Action Plan:
If you’re doing a remodel, prioritize solid-core doors for bedrooms and bathrooms. If your budget is tight, focus on the main living areas first. When it comes to trim, go bigger than you think you need. A 5-inch baseboard is often the "sweet spot" for modern Utah homes, as it looks substantial without feeling overbearing.
3. Low-Quality Flooring with Repetitive Patterns
Flooring is the largest surface area in your home. If the flooring looks cheap, the whole house looks cheap. We see this most often with low-quality laminate or poorly chosen Luxury Vinyl Plank (LVP).
The biggest giveaway of cheap flooring? The "Matrix" effect.
What to look for:
Visible pattern repetition: Seeing the exact same wood knot or grain pattern every three or four planks.
A "plastic" sheen that looks unnatural under LED lighting.
Planks that sound hollow or "clicky" when you walk on them in boots or heels.
Transition strips that don't match the flooring color or texture.
Why it matters:
Natural wood and stone are unique; no two pieces are identical. Cheap manufactured flooring uses a limited number of print patterns. When you see the same "unique" knot repeated across a living room floor, the illusion of quality is shattered. It makes the space feel like a stage set rather than a home. Especially in Salt Lake City’s climate, where Utah’s temperature swings can stress lower-quality materials over time, choosing the wrong flooring can lead to home remodel material and finish regrets.
The Action Plan:
If you’re going with LVP, which is a good pick for Utah’s climate, look for products with a high "pattern variation" count. Look for products with high pattern variation so repeats aren’t obvious across a room. Better yet, look at engineered hardwoods that offer a real wood top layer. It’s about visual depth.
The Cumulative Effect of "Cheap"
Materials are the skin of your home. When you cut corners on materials, the overall perception of quality drops. You could have the most efficient layout changes in your home renovation, but if the doors are hollow and the floors are repetitive, the perceived value drops.
Here is the contractor's secret: Luxury isn't about spending the most money; it's about avoiding the most common mistakes.
Summary Checklist for a High-End Feel:
Mix Your Metals: Don't buy the "all-in-one" hardware pack. Mix finishes strategically to create a custom look.
Embrace the Weight: Choose solid-core doors for better acoustics and a sense of permanence.
Check the Print: Always ask for the pattern variation count on any wood-look flooring.
Upsize Your Trim: Thin baseboards disappear. Thicker trim creates a finished, professional look.
Avoiding these "cheap" material traps isn't about being a snob: it's about smart investing. When you spend money on materials that have weight, texture, and variation, you’re building a home that ages gracefully.
Stay tuned for Part 2, where we’ll dive into how color and lighting choices can either elevate your space or make it look like a sterile office building. If you're ready to start a project that avoids these pitfalls, check out our luxury home upgrades guide to see what really adds value in the Salt Lake City market.
Building a home that feels high-end is about planning for the details that others ignore. It’s about knowing where to save and where to spend so that the final result feels intentional. Don’t let your renovation fall into the ‘builder-grade’ trap. Choose materials that stand the test of time.

High-End Look Without High-End Waste Part 4: Finishes That Age Well Over Time
Looks Fine, Isn't Fine Part 4: Subtle Warning Signs of Bigger Problems
Welcome back to the final installment of our “Looks Fine, Isn’t Fine” series. If you’ve been following along, you know your home in the Salt Lake Valley has a way of hinting at problems before they become obvious.
We’ve covered everything from peeling paint to sticking doors. Today, we’re focusing on the hardest issues to catch. These are the ones you don’t always see right away, but you can often feel or smell.
As a Salt Lake handyman, we know these subtle issues can turn into much larger repairs when they go unchecked.
Here are three warning signs to pay attention to.
1. Musty Smells With No Obvious Source
You walk into a room or open a cabinet and notice a damp, earthy smell. If the space is clean but the odor lingers, it often points to a moisture issue.
While Utah generally has a dry climate, moisture can still build up in enclosed areas like bathrooms, under sinks, crawl spaces, or behind walls.
A persistent musty smell can indicate:
Hidden moisture from a slow leak
Poor ventilation in enclosed spaces
Conditions that may allow mold growth over time
This does not always mean there is widespread damage, but it does mean moisture is present where it should not be.
Tracking down the source early can help prevent more extensive repairs and protect indoor air quality.
2. Uneven Floors or “Soft” Spots
If a section of your floor feels slightly uneven or has a bit of give underfoot, it is worth paying attention.
In some cases, minor unevenness can be related to normal settling. However, in areas near bathrooms, kitchens, or laundry spaces, a soft spot can indicate moisture exposure affecting the subfloor.
Over time, repeated moisture exposure can weaken materials beneath the surface.
Watch for:
Areas that feel spongy or less firm than surrounding flooring
Changes near tile, grout lines, or fixtures
Transitions between rooms that no longer sit evenly
Catching these signs early can limit the scope of repairs. Left alone, the affected area may require more extensive work.
3. Unexplained Spikes in Utility Bills
Sometimes the warning sign shows up in your monthly bill rather than on a wall or floor.
If your energy usage suddenly increases compared to previous months or the same time last year, your home may be losing efficiency.
Common causes include:
Air leaks around windows and doors
Insulation that has settled or degraded
Leaks or inefficiencies in ductwork
In areas like Herriman and Riverton, wind and seasonal temperature swings can make small gaps more noticeable in your energy usage.
Addressing these issues can improve comfort and reduce strain on your HVAC system.
Final Thought: Small Signals Matter
The biggest takeaway from this series is simple. Most major home repairs start as small, easy-to-miss signals.
A smell, a soft spot, or a higher utility bill might not seem urgent, but they are often worth investigating before they grow into larger issues.
We help homeowners across Magna, Sandy, West Valley City, and the entire Salt Lake Valley identify these problems early and fix them the right way.

High-End Look Without High-End Waste Part 3: Where to Spend vs Where to Save
High-End Look Without High-End Waste Part 3: Where to Spend vs Where to Save
Budgeting for a high-end remodel is not about finding the cheapest option for every item. It is about allocating your budget strategically.
Many homeowners overspend on visible finishes while neglecting the underlying structure and functionality. From a contractor’s perspective, a high-end result starts with smart decisions beneath the surface, not just expensive materials.
If you place a premium material on top of a poorly planned layout, you have not created a luxury space. You have just added cost to an inefficient design.
Here is how to prioritize your spending for long-term value.
Spend on Layout and Functionality: The Invisible Value
The most impactful remodeling decisions are often not immediately visible. They are experienced through how the space functions day to day.
A kitchen that feels cramped, a bathroom without storage, or a layout that disrupts flow will create frustration regardless of finish quality.
What to look for:
Tight walkways or “pinch points” in kitchens and living areas
Inefficient traffic flow between rooms
Lack of storage in high-use spaces
Why it matters:
Improving layout and functionality often delivers long-term value and usability. While not every change guarantees higher resale value, functional layouts are consistently more appealing to future buyers and easier to live with over time.
Invest in High-Traffic Surfaces: The Durability Standard
In Utah homes, surfaces take consistent wear from foot traffic, moisture, and seasonal conditions.
This is where durability matters most.
Where to invest:
Countertops: Durable materials like quartz or high-quality stone
Flooring: Products rated for heavy residential use
Cabinet construction: Solid boxes, hinges, and drawer slides
Why it matters:
High-traffic surfaces that wear down quickly can lead to additional repairs or replacement. Investing in durability helps maintain both appearance and function over time.
Save on Trend-Driven Finishes: The “Jewelry” of the Home
Design trends change quickly. Finishes that feel high-end today may feel dated in a few years.
These elements should be treated as replaceable.
What to look for:
Paint colors
Cabinet hardware
Decorative lighting
Why it matters:
Because these items are easier to update, they do not require the largest portion of your budget. Choosing cost-effective options makes it easier to refresh your space as styles evolve.
Spend on Custom Solutions for Daily Problems
Luxury often shows up in convenience and usability.
Custom solutions that address how you live in the space can provide more value than brand-name finishes.
What to look for:
Entryway clutter zones
Underutilized corners
Storage gaps in kitchens or bathrooms
Why it matters:
Built-ins and tailored storage solutions create a more intentional and functional space. They also contribute to a cohesive, custom feel that stands out.
Save on Decor and Soft Finishes
After a remodel, it is tempting to fully furnish the space with high-end decor. This is not where your budget needs to be concentrated.
The strategy:
Prioritize structural and permanent finishes first
Add decor, rugs, and furniture over time
Use paint and layout to define the space before styling it
Why it matters:
Soft finishes are easier to change and do not contribute to the long-term structure of the home. Phasing them in over time helps control costs without sacrificing design quality.
Spend on Professional Execution
Material choice matters, but execution often matters more.
A well-installed mid-range material will typically look better than a poorly installed high-end product.
What to look for:
Proper prep work, including subfloors and wall surfaces
Attention to alignment and detail
Clean, consistent finishes
Why it matters:
Quality installation supports durability, appearance, and long-term performance. Poor workmanship can lead to early failure and additional repair costs.
The Contractor’s Final Word on Value
A high-end result comes from planning, not just spending.
When deciding where to invest, ask a simple question: “Can I easily change this in a few years?”
If the answer is no, focus on doing it right the first time
If the answer is yes, look for cost-effective options
Smart remodeling is about making each decision support the long-term usability and durability of your home.

High-End Look Without High-End Waste Part 2: Design Choices That Elevate a Space
High-End Look Without High-End Waste Part 2: Design Choices That Elevate a Space
A high-end home is not defined by a massive price tag. It is defined by intentional design.
From a contractor’s perspective, we often see homeowners spend heavily on materials but end up with spaces that feel cluttered, disjointed, or underwhelming. The “waste” in remodeling is not always the material cost. It is the lack of cohesion in the design.
If you want a home that feels custom without the custom-level cost, you need to think beyond individual rooms and start thinking about the house as a single, connected space.
In Part 2 of our series, we’re focusing on the design decisions that elevate a home through consistency, lighting, and simplicity.
The Problem With “Room-by-Room” Design
One of the most common mistakes is treating each room as a separate project.
You might choose one tile for the guest bathroom, a different flooring style for the kitchen, and a bold paint color for the living room. Individually, these choices can work. Together, they can make the home feel fragmented.
A high-end look depends on visual continuity. When flooring, trim, and color transitions are consistent, the home feels larger and more intentional.
This is why layout and finish decisions should always be planned together.
Consistent Color Palettes and Finishes
Consistency is one of the defining traits of high-end design.
This does not mean every room needs to be identical. It means the undertones and finishes should complement each other across the home.
What to watch for:
Mixing cool whites with warm tones in connected spaces
Using too many different metal finishes throughout the home
Frequent flooring changes between rooms
Why it matters:
Consistency creates flow. It gives the home a unified feel that is common in professionally designed spaces. In the Salt Lake City market, this is often the difference between a home that feels updated and one that feels pieced together.
Action plan:
Use one trim color throughout the home
Limit metal finishes to one or two primary options
Keep flooring consistent across main living areas whenever possible
Layered Lighting Instead of Single Fixtures
Lighting is one of the most overlooked upgrades in a remodel.
Relying on a single ceiling fixture creates flat lighting and leaves parts of the room underlit. This can make a space feel smaller and less inviting.
Layered lighting introduces depth and flexibility.
What to watch for:
Rooms with dark corners or uneven lighting
Harsh glare from overhead fixtures
Single switches controlling all lighting at once
Why it matters:
Layered lighting allows you to control how a space feels. It also highlights architectural features and improves usability.
In Utah, where winters bring shorter days and less natural light, thoughtful lighting design also improves day-to-day comfort.
How to layer lighting:
Ambient lighting: General lighting, often recessed, ideally on dimmers
Task lighting: Focused lighting for specific activities
Accent lighting: Decorative lighting to highlight features
Separating these on different controls allows you to adjust the space based on time of day and use.
Clean Lines and Intentional Simplicity
A common misconception is that high-end design requires more detail, more texture, and more decoration.
In reality, modern high-end spaces often rely on simplicity and restraint.
Too many competing design elements can make a space feel busy or smaller than it is.
What to watch for:
Overly ornate trim in lower-ceiling spaces
Busy patterns in tile or flooring
Cluttered surfaces and excessive decor
Why it matters:
Simple design allows key features to stand out. It also tends to age better than trend-heavy choices, reducing the need for future updates.
Why Installation Quality Matters More Than Material Cost
Material cost alone does not determine how a finished space looks.
A high-end material installed poorly will not deliver a high-end result. A more affordable material installed with precision often looks significantly better.
Quality installation ensures:
Clean lines and tight transitions
Proper alignment across surfaces
Long-term durability
This is why choosing the right contractor is just as important as choosing the right materials.
Final Truths for Your Design Phase
Edit your choices: If something feels unnecessary, it usually is
Invest in the details: Dimmers, prep work, and finish quality make a visible difference
Think holistically: Design decisions should support a consistent look across the entire home
Closing Thought
A high-end home is the result of a clear plan, not just a large budget.
By focusing on consistency, layered lighting, and simplicity, you can create a space that feels premium without unnecessary spending.
Stay tuned for Part 3, where we break down exactly where to spend and where to save so every dollar works harder in your remodel.

High-End Look Without High-End Waste Part 1: Materials That Look Expensive (But Aren’t)
High-End Look Without High-End Waste Part 1: Materials That Look Expensive (But Aren’t)
Expensive-looking homes do not always come from expensive price tags. Many homeowners assume a “luxury” remodel requires high-end natural materials like marble, solid oak, and rare stone. From a contractor’s perspective, that is not necessarily true.
You can achieve a high-end aesthetic while spending significantly less, as long as you choose materials that deliver the look without the waste.
In Utah, the climate is tough on natural materials. Between heavy snow, road salt, and intense summer sun, materials that look great in a showroom can struggle in a real home. A premium feel comes from selecting materials that replicate the look of luxury products while offering better durability and lower maintenance.
This is Part 1 of our series on maximizing your budget. We’re focusing on the surfaces that carry the most visual weight in your home: countertops, flooring, and cabinetry.
Quartz Instead of Natural Stone
Natural stone like marble and granite has long been associated with luxury. However, marble in particular is porous, relatively soft, and requires ongoing maintenance. It can stain or etch more easily than many homeowners expect.
If you want the look of a Carrara marble kitchen without the upkeep concerns, quartz is a strong alternative.
Quartz is an engineered material made from crushed stone and resin. It is non-porous, so it does not require sealing. It is also more consistent in pattern and generally more resistant to staining than marble.
What to look for:
Vein matching: Higher-end quartz options mimic natural marble patterns more convincingly
Thickness: A 3 cm slab provides a more substantial, high-end appearance than thinner options
Edge profiles: Clean square edges or mitered edges create a more premium look than standard rounded profiles
Why it matters:
Durability plays a major role in long-term value. Natural stone can require more upkeep than expected. Quartz offers a similar visual impact with less maintenance and more predictable performance.
Luxury Vinyl Plank (LVP) Over Hardwood
Solid hardwood is beautiful, but it can be challenging in Utah’s climate. Seasonal humidity and temperature swings can cause wood to expand and contract, leading to gaps, cupping, or movement over time.
Luxury Vinyl Plank (LVP) provides a more stable alternative.
Modern LVP uses high-definition printing and textured surfaces to closely resemble real wood. It is water-resistant or waterproof depending on the product, and it is generally more resistant to scratches and wear than many traditional wood floors.
What to look for:
Wear layer: Aim for at least a 20 mil wear layer for durability
In-register embossing: Texture that aligns with the printed grain improves realism
Plank size: Wider and longer planks tend to create a more custom, high-end look
Why it matters:
In homes with pets, kids, or frequent moisture exposure from snow and rain, hardwood can require more maintenance. LVP allows for a consistent flooring look throughout the home, including kitchens and bathrooms, which helps create a cohesive, high-end feel.
Engineered Wood and Veneers
For homeowners who want real wood, engineered wood products offer a more stable option than solid lumber.
Engineered wood uses a layered core, often plywood or high-density fiberboard, with a real hardwood veneer on top. This construction reduces movement caused by temperature and humidity changes.
What to look for:
Core quality: Multi-ply wood cores are more durable than lower-grade particle board
Veneer thickness: A thicker wear layer allows for refinishing over time
Sawn-face veneer: Provides a more natural appearance compared to thinner, rotary-cut veneers
Why it matters:
Engineered products allow for premium wood looks, including styles like rift-sawn oak or walnut, at a lower cost and with better stability. Once installed, the appearance is nearly indistinguishable from solid wood in most applications.
The Contractor’s Perspective: Why These Choices Win
From a construction standpoint, “high-end” is not defined by cost alone. It is defined by how well a material performs over time and how well it is installed.
Expensive materials that are poorly installed can look cheap. More affordable materials installed with precision often look significantly better.
When you choose materials like quartz or LVP, you are not just saving on upfront cost. You are also reducing long-term maintenance and installation complexity.
Predictability: Engineered materials are more consistent and easier to work with
Speed: LVP installs faster than traditional hardwood systems
Versatility: These materials can be used across multiple areas without constant transitions
If you are planning a remodel, it often makes more sense to invest in layout and installation quality rather than the most expensive raw material available. If you’re planning a remodel and want to see how these materials perform in real homes, check out our remodel insights.
In Part 2, we’ll break down the design choices, like lighting and finish consistency, that take these materials from “nice” to truly high-end.

Before You Remodel: What Homeowners Get Wrong Part 3 – Material & Finish Regrets
Before You Remodel: What Homeowners Get Wrong Part 3 – Material & Finish Regrets
Choosing the wrong materials isn’t just an aesthetic mistake. It’s a financial one that shows up later.
From a contractor’s perspective, the biggest regrets don’t happen during demo. They show up a few years down the road, when a “trendy” finish starts to look dated or a high-maintenance material turns into a daily annoyance.
In this part of our series, we’re focusing on finishes. Specifically, why homeowners choose style over performance, and how Utah’s climate can turn a good-looking material into a long-term problem.
The Trend Trap: Stylish vs. Sustainable
It’s easy to fall in love with a look. Social media is full of bold designs and statement finishes that photograph well but don’t always age well.
Highly specific finishes and patterns can feel current now, but trends move fast. What looks high-end today can feel dated much sooner than expected.
A more reliable approach is to keep foundational elements timeless and bring personality in through things that are easier to change later.
👉 Materials should still look good years from now, not just on install day.
The Maintenance Problem: More Work Than Expected
One of the most common complaints after a remodel is not how something looks, but how hard it is to maintain.
Certain finishes require more upkeep than homeowners expect.
Smaller tiles mean more grout lines. Light-colored grout shows wear quickly, especially in high-traffic areas. Some natural stone materials can stain or etch if they are not properly sealed and maintained.
👉 Choosing lower-maintenance options, like larger tiles or more forgiving grout colors, can make a big difference in how the space holds up over time.
Utah’s Climate and Material Performance
Utah is tough on materials. Dry air, temperature swings, and high UV exposure all affect how finishes age.
Some materials perform well in other climates but struggle here. Wood can shrink or gap in dry conditions. Exterior finishes can fade or degrade faster under intense sun exposure.
👉 Material selection should account for local conditions, not just appearance.
Lighting: The Overlooked Finish
Lighting is often treated as an afterthought, but it directly affects how every material in a room looks.
Poor lighting can make high-end finishes appear flat or inconsistent. Mixed color temperatures can make a space feel disjointed. Lack of task lighting can make everyday use frustrating.
👉 A balanced lighting plan that includes ambient, task, and accent lighting helps materials look and perform the way they should.
The Cost of Low-Quality Materials
It’s tempting to save money on finishes, especially when budgets are tight. But lower-quality materials in high-use areas tend to wear out faster.
Finishes that look good at install can show wear quickly under normal use. Hardware can degrade, surfaces can scratch, and coatings can fail.
👉 In many cases, replacing low-quality materials early costs more than choosing durable options from the start.
Planning vs. Guessing
Many material regrets come down to one thing. Guessing instead of planning.
Material choices are not just about color or style. They affect durability, maintenance, and long-term value.
Working with someone who understands how materials perform over time helps avoid decisions that look good initially but don’t hold up.
Final Thought
Finishes are what you see every day. They should hold up to real life, not just look good on day one.
You can change a light fixture quickly. You can repaint a wall. But replacing flooring, tile, or cabinetry is a much bigger commitment.
Choosing materials that balance appearance, durability, and maintenance will always pay off over time.
If you’re planning a remodel in the Salt Lake Valley, take the time to think beyond the initial look. Focus on how those materials will perform after years of use.
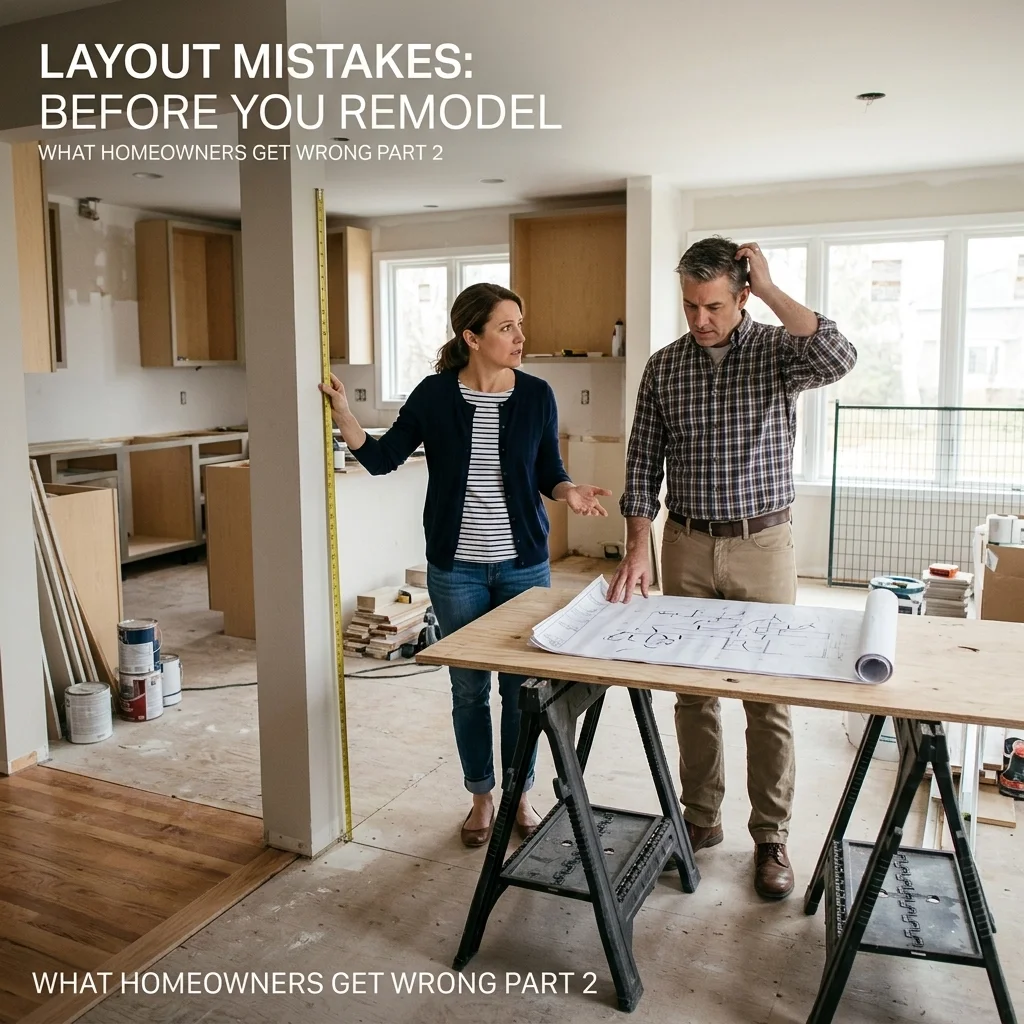
Before You Remodel: What Homeowners Get Wrong Part 2 – Layout Mistakes
Before You Remodel: What Homeowners Get Wrong Part 2 – Layout Mistakes
A bad layout doesn’t just look off. It creates daily frustration that doesn’t go away.
You can repaint a wall or swap out fixtures in a weekend, but if your kitchen island blocks movement or your living space feels awkward to navigate, that problem sticks until the next major renovation.
Across the Salt Lake Valley, we see it all the time. Homeowners focus on finishes and aesthetics, but overlook how the space actually functions. Layout is what determines whether your remodel feels effortless or constantly gets in your way.
Here’s where things typically go wrong.
The Kitchen Workflow Problem
The kitchen is one of the most expensive rooms to remodel, and layout mistakes here have the biggest impact.
The classic “work triangle” between the sink, stove, and refrigerator still matters. It is not about following an outdated rule. It is about minimizing unnecessary movement and avoiding congestion.
Problems start when design takes priority over function. Oversized islands, poorly placed appliances, or tight walkways can turn a large kitchen into a frustrating one.
A functional layout keeps key work areas within a reasonable distance, avoids blocking paths with open doors or appliances, and allows more than one person to use the space comfortably.
When that balance is off, even a high-end kitchen can feel inefficient.
Ignoring Natural Traffic Flow
Every home has natural pathways. From the garage to the kitchen, from bedrooms to bathrooms, from living areas to outdoor spaces.
When those paths are interrupted, the entire home feels harder to use.
Open floor plans are especially vulnerable. Without clear structure, rooms can turn into pass-through spaces where furniture placement becomes difficult and movement feels awkward.
A good layout supports how people actually move through the home. It reduces unnecessary turns, avoids bottlenecks, and allows spaces to function without constant adjustment.
Blocking Light and Orientation
Utah homes benefit from strong natural light, but layout changes can unintentionally reduce it.
Adding walls, expanding storage, or reconfiguring rooms without considering window placement can make spaces feel darker and more confined. Orientation matters as well. A layout that ignores how sunlight moves through the home can lead to uneven lighting and temperature throughout the day.
Natural light impacts more than appearance. It affects comfort, energy use, and long-term value.
A well-planned layout works with light, not against it.
Treating Storage as an Afterthought
Storage is often handled at the end of the design process, and that is where problems start.
Without intentional planning, homes end up with cluttered surfaces and overloaded closets. Real storage needs to be built into the layout from the beginning.
That means placing storage where it is actually used, taking advantage of vertical space, and making use of areas that would otherwise go unused.
When storage is planned correctly, the home feels cleaner, more functional, and easier to maintain.
Privacy and Placement Issues
Layout mistakes are not just about movement. They also affect comfort and privacy.
Placing a bedroom or bathroom entrance directly off a main living area can create awkward sightlines and noise issues. What looks efficient on a plan can feel uncomfortable in daily use.
Small adjustments like repositioning doors or creating buffer zones can make a significant difference in how a space feels.
Sometimes what seems like “extra space” on paper is what makes a home livable.
Overlooking Structural and System Constraints
Layout changes are not just about moving walls. They affect plumbing, electrical, and structural systems.
Relocating a sink, removing a wall, or shifting a bathroom can introduce significant complexity depending on how the home is built. Costs and feasibility depend on factors like load-bearing walls, plumbing access, and electrical routing.
This is where early planning matters. Understanding what is possible before finalizing a layout helps avoid expensive changes later.
Why Coordination Matters
Many layout issues happen when design and construction are treated as separate processes.
A plan may look great on paper but be difficult or expensive to build. Or adjustments made during construction may unintentionally compromise the original design.
Having a single point of coordination helps align layout decisions with real-world constraints. It ensures the design, budget, and build process are working together instead of against each other.
Final Thought
Layout is what determines how your home feels long after the project is finished.
A well-designed space works without effort. You move through it naturally, everything is where it should be, and the home supports your daily routine.
A poorly planned layout does the opposite. It creates friction, even if everything looks great on the surface.
Before starting a remodel, take the time to think through how the space will actually be used. Walk the paths, consider the light, and plan for how the home needs to function.
Get that right, and everything else becomes easier.
Stay tuned for Part 3, where we’ll cover the material and finish decisions that homeowners often regret after the project is complete.

Before You Remodel: What Homeowners Get Wrong Part 1 – Budget Mistakes
Before You Remodel: What Homeowners Get Wrong Part 1 – Budget Mistakes
Most remodels don’t fall apart during construction. They fall apart on paper, weeks before the first demo day.
From a contractor’s perspective, the biggest issue isn’t a crooked stud or a delayed material. It’s when a homeowner realizes too late that the budget wasn’t built around reality. Across the Salt Lake Valley, we see it constantly. A great design gets derailed because the financial plan was based on best-case assumptions instead of real-world conditions.
If you’re planning a remodel, understand this upfront. The number you see on an initial estimate is rarely the final cost. That’s not about contractors inflating prices. It’s about the unknowns that come with opening walls and bringing older homes up to current standards.
Let’s break down where budgets most often go wrong.
The Hidden Cost Trap: Permits and Infrastructure
One of the most common mistakes is focusing entirely on finishes. Countertops, cabinetry, flooring. The visible upgrades get all the attention, while the infrastructure behind the walls gets ignored.
What to look for: Review your estimate and check for clear line items covering structural work, electrical updates, and plumbing adjustments. If your home is older, especially 20 years or more, there is a strong likelihood that portions of the existing system will need to be updated to meet current code once work begins.
Why it matters: When permits are pulled, inspectors are not just evaluating the new installation. They are looking at the systems supporting it. If outdated wiring, aging plumbing, or prior unpermitted work is uncovered, it typically must be corrected before the project can move forward.
These updates can add several thousand dollars to a project depending on scope. Permit costs themselves are usually modest in comparison, but skipping them creates serious financial and legal risk when it comes time to sell or insure the home.
The Myth of the 10% Contingency
You’ve probably heard the rule to set aside 10% for unexpected costs. In practice, that number is often too low.
What to look for: A realistic plan typically includes a contingency closer to 15% to 25%, depending on the age of the home and the complexity of the project.
Why it matters: Unexpected issues like moisture damage, outdated subfloors, or hidden structural concerns are common once demolition begins. Beyond that, there are also decision changes. Once materials are in the space, homeowners often upgrade finishes or expand scope slightly to match the new design.
Without a proper buffer, those decisions quickly turn into stress points that can delay or stall a project.
The “Lowest Bid” Trap
It’s natural to compare bids and lean toward the lowest number. On paper, it feels like the smart move. In reality, it often leads to higher total costs.
What to look for: Watch for vague or incomplete line items. If a proposal lists broad categories without details on materials, quantities, or installation requirements, it may rely on allowances that are set too low to reflect actual costs.
Why it matters: A low bid usually points to one of a few issues:
Important parts of the scope may be missing
Costs may be deferred into change orders later
The contractor may not be fully licensed or properly insured
Choosing a contractor without proper coverage or credentials can create major liability if something goes wrong. Damage, injuries, or failed work can quickly become the homeowner’s responsibility.
A well-structured bid should be transparent, detailed, and realistic from the start.
The Cost of Living Through a Remodel
Most budgets account for construction. Very few account for daily life during the project.
What to look for: A timeline that clearly outlines when key spaces will be unusable, such as kitchens or bathrooms.
Why it matters: When a kitchen is out of service, food costs increase. Temporary solutions like takeout, portable cooking setups, or short-term accommodations can add up quickly over several weeks.
Additional costs may include waste disposal, storage solutions, or temporary facilities depending on the project. These aren’t always included in base estimates but can meaningfully impact the total spend.
How Project Management Protects Your Budget
Many of these issues come down to coordination and planning.
What to look for: A clear project structure with a single point of contact and defined scheduling for trades and materials.
Why it matters: Poor coordination leads to delays, and delays increase costs. When trades are not aligned, schedules slip, and additional fees or extended living expenses can follow.
Professional project management is not just about keeping things organized. It helps control timelines, reduce inefficiencies, and limit avoidable costs over the course of the build.
Practical Takeaway
Budgeting for a remodel is not about finding the lowest number. It’s about building a realistic plan that accounts for the full scope of the work.
Before moving forward, ask yourself:
Is my budget based on detailed estimates or rough assumptions?
Do I have a contingency fund that is actually available if needed?
Have I accounted for the cost of living through the project?
A remodel is an investment in both your home and your daily life. The financial plan behind it needs to be just as solid as the finished result.
In Part 2, we’ll shift from the numbers to the layout, breaking down the design mistakes that make even expensive remodels feel off.

Design Choices That Age Your Home Faster Part 3: The Details That Quietly Kill Longevity
Design Choices That Age Your Home Faster Part 3: The Details That Quietly Kill Longevity
A home renovation is a massive investment of time, emotion, and capital. Most Salt Lake Valley homeowners focus on the big visual "wow" factors such as the waterfall islands, the freestanding tubs, and the statement tile. But from a contractor's point of view, those aren't usually the things that determine if your home will look dated in five years.
Longevity is built in the details. It is the silent durability of your materials, the layering of your light, and the underlying consistency of your design. When you ignore these details, you end up with a space that can feel tired, dull, and disconnected from the rest of the house.
In this final installment of our series, we are looking at the small choices that quietly kill a home’s longevity and how you can avoid them.
1. Cheap Materials in High-Traffic Areas
It is tempting to look at your budget and decide to save a few thousand dollars by opting for lower-tier materials in areas like the entryway, kitchen, or mudroom. This often leads to problems over time. In the Salt Lake Valley, our homes deal with heavy boots, salt, snow, and significant temperature shifts. Cheap materials simply cannot handle the abuse.
What to look for:
Thin laminate or low-grade engineered wood: These materials often have a very thin wear layer that scratches easily and often cannot be refinished or have limited refinishing potential.
Low-density cabinetry: Cabinets made of thin particle board with flimsy hinges can begin to sag or show wear sooner than expected.
Standard-grade carpet in hallways: High-traffic paths will "crush" and show permanent wear patterns quickly.
Why it matters:
The "cost per year" of cheap materials is significantly higher than quality craftsmanship. If you install a low-grade floor that needs to be ripped out and replaced in four years, you’ve paid for the labor twice and the materials twice. Quality materials, like site-finished hardwoods or high-durability porcelain tile, age gracefully. They develop character rather than just showing damage. Avoiding common kitchen remodel mistakes starts with prioritizing the durability of your surfaces.
2. Bad Lighting Design That Makes Spaces Feel Dull
Lighting is the most underrated element of a professional renovation. Most people think of lighting as a utility, and that it's just something that helps you see. In reality, lighting is a design tool that defines the mood, scale, and "age" of a room. Relying solely on builder-grade overhead flush-mounted dome lights or poorly placed recessed cans is a common reason new remodels end up feeling flat or dated.
What to look for:
Single-source lighting: Only having one overhead light in the center of a room.
Cool-toned LED "glare": Using high-kelvin bulbs that make your living room feel like a surgical suite.
Lack of dimmers: Lighting that is either "all on" or "all off" with no middle ground for ambiance.
Why it matters:
Flat lighting can reduce visual depth. It hides the depth of your cabinetry and makes even the most expensive finishes look one-dimensional. A professional renovation focuses on "layered lighting," such as ambient (general light), task (lighting for work surfaces), and accent (lighting that highlights architectural features). This approach ensures your home feels warm and intentional. If you are dealing with dated features in a bathroom remodel, the lighting is often the first thing that needs to go to restore longevity to the design.
3. Ignoring Consistency Between Rooms
One of the most common ways to make a home feel "dated" is to renovate it one room at a time without a master plan. This leads to the "Patchwork House" effect wherein the kitchen is ultra-modern, the hallway is 1990s oak, and the bathroom is farmhouse chic. When there is no thread of consistency, the home feels disjointed and chaotic.
What to look for:
Mismatched hardware: Using brushed gold in the kitchen but sticking with polished chrome in the nearby powder room.
Varying floor heights and materials: Switching from tile to carpet to wood in a way that breaks the visual flow of the home.
Inconsistent trim and molding: Having beefy, modern baseboards in one room and thin, standard contractor-grade trim in the next.
Why it matters:
Consistency creates a sense of luxury and permanence. When the design language flows from the front door to the back porch, the home feels larger and more valuable. This is especially important for medium to large renovations where layout changes are being made. You want the new space to feel like it was always part of the original architecture, not an afterthought.
The Contractor’s Perspective: Build for the Future
At Your Contractor Pros, we believe a renovation isn't about following the latest Pinterest board. It's about building a space that stands up to your life. Our "single point of contact" approach means we manage the project from the initial design through the final walkthrough, helping ensure those small details are addressed.
Whether you are planning a luxury home upgrade in Salt Lake City or a full-scale interior transformation, the goal should be quality craftsmanship that lasts.
What to consider for your next project:
Focus on the "Bones": Spend your money on high-quality subfloors, plumbing fixtures, and electrical upgrades first.
Choose "Living" Finishes Wisely: Some materials, like unlacquered brass or certain stones, age beautifully. Others just look dirty. Know the difference before you buy.
Vet Your Team: Ensure you are working with a company that is properly licensed and insured in the state of Utah. This protects your investment and ensures the work meets local building codes.
Final Thoughts on Design Longevity
The details that quietly kill longevity are almost always the result of cutting corners or rushing the design process. A home that ages well is one that was planned with intention. It uses materials that can take a beating, lighting that creates a mood, and a design language that stays consistent throughout.
If you’re ready to move beyond the trends and invest in a renovation that will look as good in ten years as it does on day one, it’s time to focus on the details. Professional management and a commitment to quality craftsmanship are the only ways to ensure your Salt Lake Valley home stands the test of time.
Investing in your home's longevity is a smart business decision for your biggest asset. It isn't about chasing perfection; it's about choosing quality.
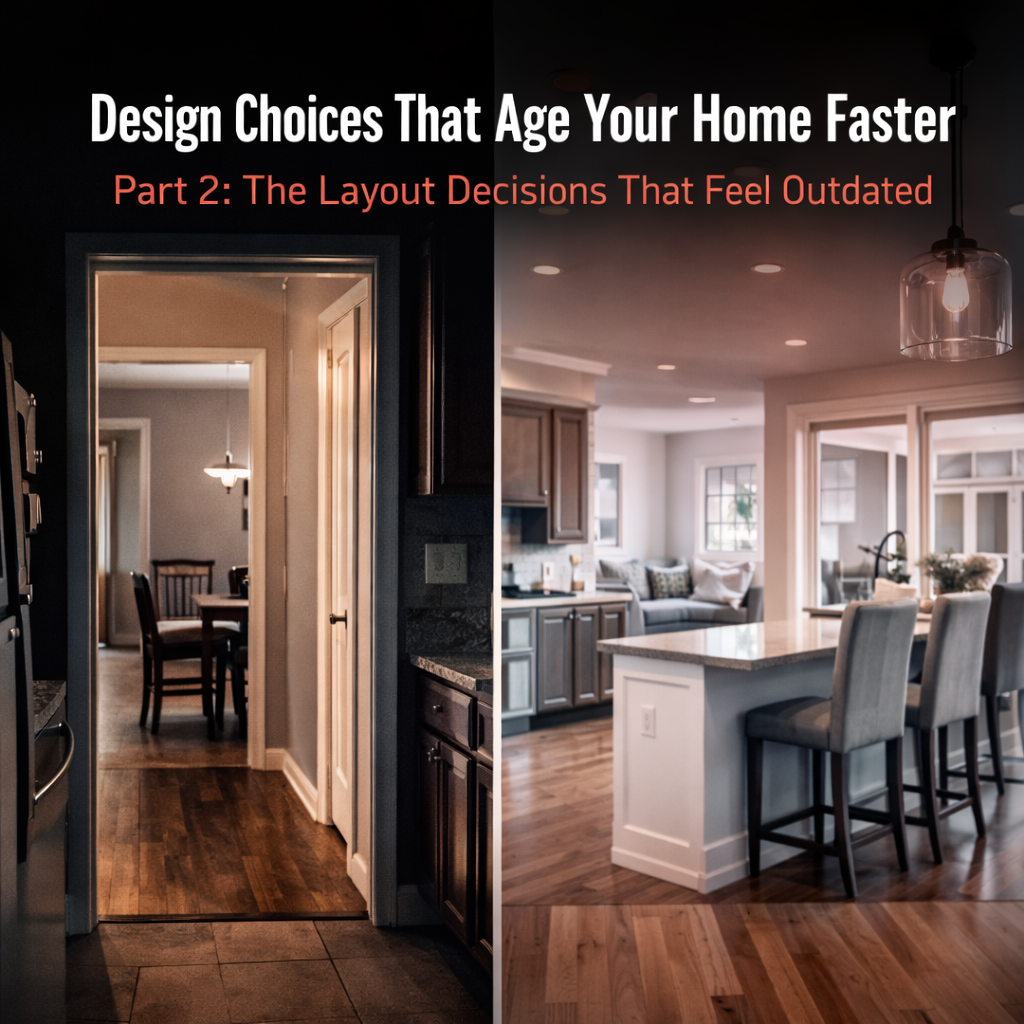
Design Choices That Age Your Home Faster Part 2: The Layout Decisions That Feel Outdated
Design Choices That Age Your Home Faster Part 2: The Layout Decisions That Feel Outdated
A home can have the most expensive finishes in the world: Italian marble, custom cabinetry, and designer lighting, and still feel like a relic from 1985. Why? Because layout is the foundation of design. If the bones are wrong, the skin won’t save it.
In the Salt Lake Valley, we see this constantly. Whether it’s a historic bungalow in Sugar House or a 1990s rambler in Sandy, homeowners often focus on the "pretty" things while overlooking the structural flow that actually dictates how they live. From a contractor’s point of view, layout is one of the most impactful things to change, but it’s also one of the most complex and expensive to adjust later.
If you’re planning a remodel, you need to look past the paint. Here is how layout decisions are quietly aging your home and what you should be doing instead.
The Trap of the Compartmentalized Floor Plan
Many older homes in neighborhoods like Cottonwood Heights or the Avenues were built with a "room for everything" philosophy. You have a formal dining room, a formal living room, a kitchen, and a breakfast nook, all separated by walls and narrow doorways.
Today, this can feel restrictive. A closed-off layout doesn't just block light, it can limit how people interact within the space. When the person cooking in the kitchen is physically cut off from the rest of the home, the layout can feel less functional for modern living.
What to look for:
Extra doorways that don't serve a clear purpose
Walls that divide the main living space into smaller sections
"Formal" spaces that sit unused most of the year
Why it matters:
A compartmentalized layout can make a home feel smaller than its actual square footage. Modern living tends to be more flexible, with spaces serving multiple functions. Opening up a wall, when structurally appropriate and properly engineered, is often one of the most impactful layout changes you can make.
Poor Kitchen Workflow: The "Cramped Layout" Syndrome
The kitchen is one of the most frequently used spaces in any Utah home, and layout issues tend to show up here first. We often see kitchens where the classic "work triangle" between the sink, stove, and refrigerator is disrupted by poor spacing or obstacles like oversized islands.
In many older homes in Draper or Holladay, kitchens were designed for one person to use at a time. Today, they function as social and shared spaces. If two people can’t move comfortably without bumping into each other, the layout may need improvement.
What to look for:
Narrow pathways that limit movement
Poor spacing between appliances and prep areas
Layouts where key tasks require unnecessary steps or awkward movement
Why it matters:
A poorly designed kitchen can be frustrating to use and, in some cases, increase the risk of accidents when moving hot or heavy items through tight spaces. Beyond day-to-day function, buyers often notice layout limitations immediately, even if the finishes are updated.
The Storage Vacuum: Ignoring Functional Needs
Nothing makes a home feel more dated than constant clutter. And clutter is often a symptom of a layout that doesn’t support how people actually live. When a home lacks dedicated storage like mudrooms, walk-in pantries, or drop zones, everyday items end up taking over visible spaces.
In the Salt Lake Valley, storage matters. Between winter gear and summer equipment, Utah homes need space for real-life use.
What to look for:
No transition space between the garage and main living areas
Small closets that don’t use vertical space effectively
Limited cabinetry in high-use areas like laundry rooms or entryways
Why it matters:
Modern design prioritizes organization and usability. Adding functional storage doesn’t just reduce clutter, it can make a home feel more current and easier to live in. In many cases, underutilized space can be reworked into high-value storage areas.
The "Single Point of Contact" Advantage
Changing a layout is far more complex than cosmetic updates. It often involves structural considerations, electrical and plumbing adjustments, and permitting requirements. This is where many homeowners run into problems coordinating multiple professionals.
At Your Contractor Pros, we simplify that process. As your single point of contact, we manage everything from the initial structural evaluation to the final details.
Whether it’s opening up a living space or reworking a kitchen layout, you work with one team. We coordinate permits, trades, and timelines so the project moves efficiently and the final result matches the plan.
Layout Longevity: Planning for the Future
A layout that works today might not work five or ten years from now. When working with homeowners in places like West Jordan or South Jordan, we look at how a space will function over time.
Actionable Layout Tips:
Prioritize flow over square footage: A well-designed smaller home often feels better than a larger, poorly organized one
Think about sightlines: What you see from key areas like the kitchen affects how open and connected the home feels
Be open to structural solutions: In many remodels, adding proper structural support to open a space is a manageable part of the overall project and can significantly improve usability
Final Thoughts from the Field
Layout isn’t about chasing trends. It’s about how your home functions day to day. Finishes will always change, but a well-planned layout holds up over time.
If your home feels off, the issue may not be the finishes, it may be the way the space is arranged.
At Your Contractor Pros, we focus on helping Salt Lake Valley homeowners turn dated layouts into functional, modern spaces. It’s not just about how your home looks, it’s about how it works.
If you’re ready to stop working around your home and start making it work for you, let’s talk about what’s possible. From planning and permits to the final walkthrough, we’ve got you covered.

Design Choices That Age Your Home Faster Part 1: The Visual Trends That Date a Space
Design Choices That Age Your Home Faster Part 1: The Visual Trends That Date a Space
Trends move fast, faster than most homeowners can keep up with. In the Salt Lake Valley, we see it all the time. A homeowner in Sandy or Riverton invests thousands into a remodel that looks "current" in 2022, only to feel like it’s stuck in the past by 2026. From a contractor's point of view, the longevity of your renovation isn't about following the latest Instagram feed. It’s about avoiding the visual traps that scream a specific year.
Visual design choices are the first things people notice, and they are usually the first things to fail the test of time. When you choose finishes based on what’s popular today without considering the bones of your home, you’re setting a timer on your property’s relevance. At Your Contractor Pros, we manage projects from the initial design phase through full completion to ensure that your home doesn't just look good for the photos: it stays relevant for a decade.
1. Overly Trendy Colors and Finishes
Color is the easiest thing to change, but it's also the fastest way to date a room. For years, the "Millennial Gray" movement dominated West Valley City and Herriman. Every wall was cool gray, every floor was gray-washed wood, and every cabinet was stark white. Now, many of those homes can feel cold or overly uniform compared to the warmer, more layered styles gaining popularity.
What to look for
Monochromatic gray palettes: If your walls, floors, and furniture all share the same cool-toned gray, your space is already showing its age.
Stark all-white kitchens: While "clean" was the goal, the lack of contrast now feels hospital-like rather than high-end.
Matte black overload: Matte black fixtures, when overused, can quickly tie a space to a specific design moment from 2020-2023. It's still a solid pick when used selectively, but don't get carried away.
Why it matters
Choosing a color palette that is too tied to a specific trend makes the home feel like a "product" of its time rather than a timeless residence. When the trend shifts toward warmer tones or natural woods, as it is doing right now, your cool-toned house will feel jarringly out of place. This can impact perceived value and buyer appeal, especially as design preferences shift.
The Action
Focus on layered neutrals with visual depth. Instead of one flat color, look for textured plaster, lime wash finishes, or earth-inspired tones like clay, olive, and charcoal. These colors have existed in design for centuries and don't rely on a specific trend cycle. If you're looking for more details on how specific design choices can hurt you, check out our insights on kitchen remodel design mistakes.
2. Matching Everything Instead of Mixing Textures
The "big box" approach to furniture and finishes is a common mistake we see in Magna and across the Salt Lake Valley. Homeowners often feel safer buying a "set," like the matching bedroom set, the matching kitchen hardware, the matching throw pillows. This creates a space that lacks soul. It looks like a showroom floor rather than a curated home.
What to look for
The "Suite" Look: Bedroom sets where the bed, nightstands, and dresser are all the exact same wood and style.
Uniform Metal Finishes: Using the exact same brushed nickel or gold for every single faucet, hinge, and knob in the entire house.
Identical Textures: A room where everything is smooth and glossy, or everything is matte, without any contrast between soft and hard surfaces.
Why it matters
A home that is "perfectly matched" feels dated because it lacks the layered look of a space that has evolved over time. In many high-end designs, a mix of materials creates depth and a more timeless feel. When everything matches, there is no focal point. The eye doesn't know where to land, and the room feels flat. This is particularly noticeable in high-traffic areas.
The Action
Mix your metals and textures. Pair a warm wood table with metal chairs, or use a combination of linen, leather, and stone in your living area. If your kitchen has brass hardware, consider a different metal for your lighting fixtures to break up the monotony. This creates a "collected" look that doesn't go out of style. This approach is key to luxury home upgrades that actually hold their value.
3. Builder-Grade Lighting Fixtures Everywhere
Lighting is often an afterthought in renovations, but it is one of the most significant "tells" of a dated home. Many homes in the newer developments of Herriman and South Jordan are still filled with "builder-grade" fixtures: the generic flush mounts and basic pendants that developers buy in bulk.
What to look for
Flush Mount Lighting: The classic dome-shaped flush mount ceiling lights found in hallways and bedrooms.
Basic Pendants: Small, thin-corded glass pendants over a kitchen island that offer no architectural interest.
Inconsistent Color Temperatures: Mixing "daylight" blue bulbs with "warm" yellow bulbs in the same line of sight.
Why it matters
Bad lighting design makes even the most expensive renovation look cheap. Lighting isn't just about utility; it’s about mood and architectural detail. If you have a beautiful new kitchen but it's lit by a single, harsh, overly bright or poorly placed light, the design is effectively hidden. Lighting trends change, but high-quality, thoughtfully placed fixtures are a hallmark of a professionally designed space.
The Action
Invest in statement lighting. Treat your light fixtures like the jewelry of your home. Layer your lighting: ambient ceiling lights, task lighting under cabinets, and accent lighting on the walls. This is one of the most effective ways to avoid dated features in a bathroom remodel.
The Your Contractor Pros Solution: Single Point of Contact
The biggest reason these dated trends end up in Salt Lake Valley homes is a lack of cohesive planning. When you hire a separate designer, a separate architect, and a separate contractor, things get lost in translation. A designer might suggest a trendy finish that is difficult for a contractor to install correctly, or a contractor might swap out a specified fixture for a "similar" builder-grade option to save time.
At Your Contractor Pros, we act as your single point of contact. We manage the entire lifecycle of your project, from the first design sketch to the final coat of paint. This means:
Design Integrity: We ensure the materials selected are not just trendy, but durable and timeless.
Cohesive Execution: Because we manage the construction, there is no gap between the vision and the reality.
Local Expertise: We understand the specific styles and environmental factors that affect homes in West Valley City, Sandy, and the surrounding areas.
Avoiding a dated home isn't about avoiding modern styles: it’s about choosing quality and character over fleeting trends. We make sure your investment is protected by focusing on design choices that have longevity.
Planning Your Next Move
The visual elements of your home are the most visible, but they are only the beginning. In Part 2, we will dive into the layout decisions that can make a home feel old, even if the paint is fresh.
If you're ready to start a project that avoids these pitfalls, remember that timing is everything. Whether you're looking at a full interior overhaul or a targeted update, starting with a professional team ensures you won't be looking at your renovation in five years wondering why you chose "that" color.
Practical planning isn't just about what you like today: it's about what you will value tomorrow. Stay tuned for Part 2, where we tackle the structural and layout mistakes that quietly kill a home's longevity.
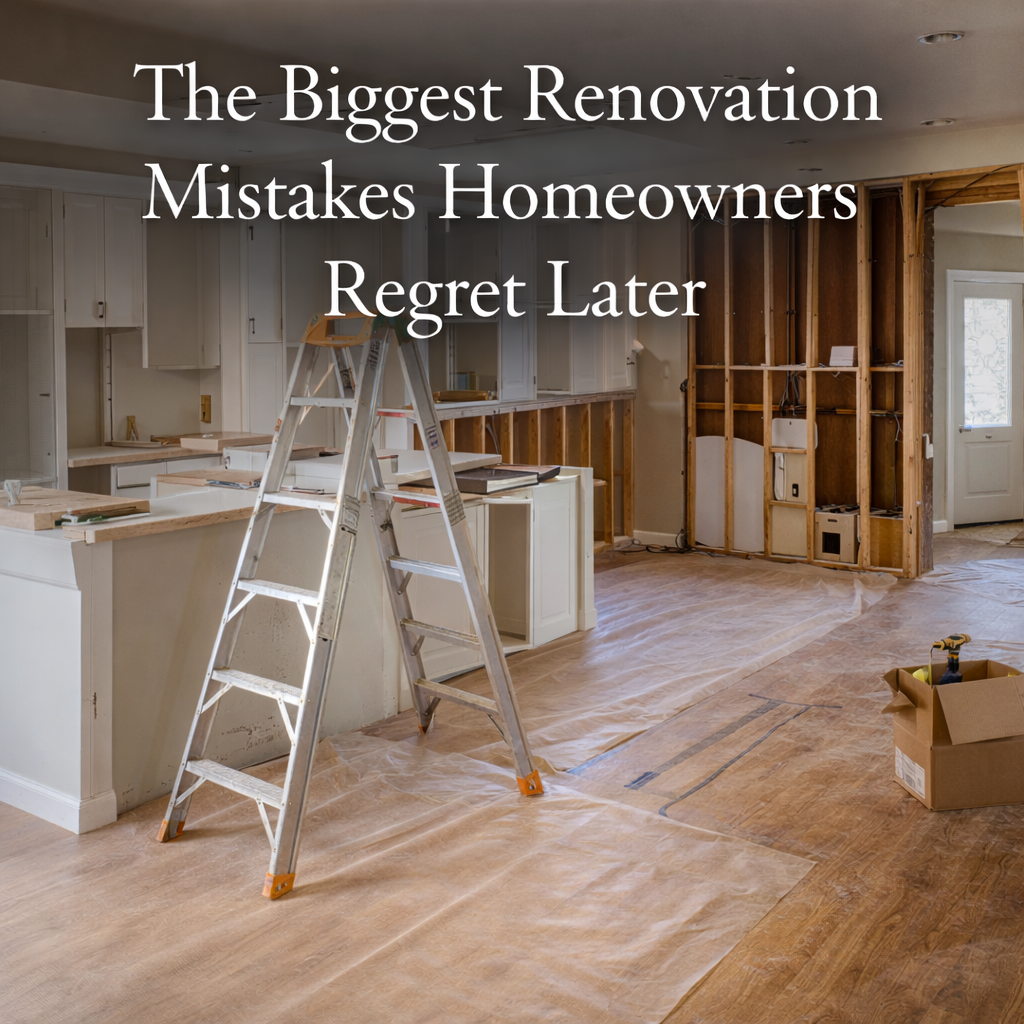
The Biggest Renovation Mistakes Homeowners Regret Later
The Biggest Renovation Mistakes Homeowners Regret Later
Most homeowners walk into a renovation with a Pinterest board full of beautiful finishes. They’re thinking about the "reveal" moment with gleaming quartz, brushed gold hardware, and the perfect shade of sage green for the cabinets.
From a contractor’s point of view, that’s where the trouble starts.
The biggest renovation regrets don't usually involve the paint color. They involve the things you can’t see behind the walls or the things you didn't think about until you had to live in the space for six months. In the Salt Lake Valley, from the newer builds in Herriman to the established neighborhoods in Sandy and West Valley City, we see these patterns repeatedly.
If you want to avoid a project that looks great but works poorly, you need to understand where most people trip up.
1. Prioritizing Aesthetics Over Function
It is incredibly easy to get caught up in finishes. It’s the fun part of the job. But if the layout doesn’t work, no amount of expensive marble will fix it.
A kitchen with a poor workflow, where the fridge is too far from the stove or the dishwasher blocks the walkway when open, quickly becomes a daily frustration. Some homeowners choose a massive freestanding tub that leaves them with only twelve inches of clearance to get to the toilet. It looks beautiful in a photo; it’s brutal to use in real life.
What to look for:
The Work Triangle: In kitchens, your sink, stove, and fridge should form a functional triangle.
Clearance Zones: Ensure doors and drawers have enough room to open fully without hitting other cabinets or people.
Lighting Layers: Don't just rely on one overhead light. You need task lighting for counters and ambient lighting for the mood.
Why it matters:
Function should always come first, with design supporting it. If you have to squeeze past a kitchen island every time you want to grab a glass of water, you’ll regret that renovation within a week. Poor layout changes are the hardest (and most expensive) mistakes to correct later.
2. The "Cheapest Bid" Trap: Cutting Corners on Materials and Labor
Every homeowner has a budget, and being smart with money is necessary. However, there is a massive difference between "cost-effective" and "cheap."
The results of unskilled labor or low-quality materials can be devastating. Cheap flooring wears out far faster than expected, often needing replacement years earlier than higher-quality materials. Poorly mixed grout cracks. Improperly installed siding lets moisture into your walls, leading to rot and mold that you won’t notice until the damage is extensive.
What to look for:
The Quote Gap: If one contractor is $10,000 cheaper than everyone else, ask yourself why. They are either skipping permits, using inferior materials, or don't have the insurance to protect your home.
Hidden Work: Quality is often found in things you don’t see such as the waterproofing behind the shower tile, the insulation in the attic, and the structural integrity of the subfloor.
Why it matters:
A renovation is an investment in your home’s value and your quality of life. Doing it right the first time almost always costs less than fixing a failed project later. Professional labor requires specialized equipment and years of experience. Whether it's a technician in a lift repairing high-reach fascia or a master plumber, you’re paying for the certainty that it won't fail next winter.
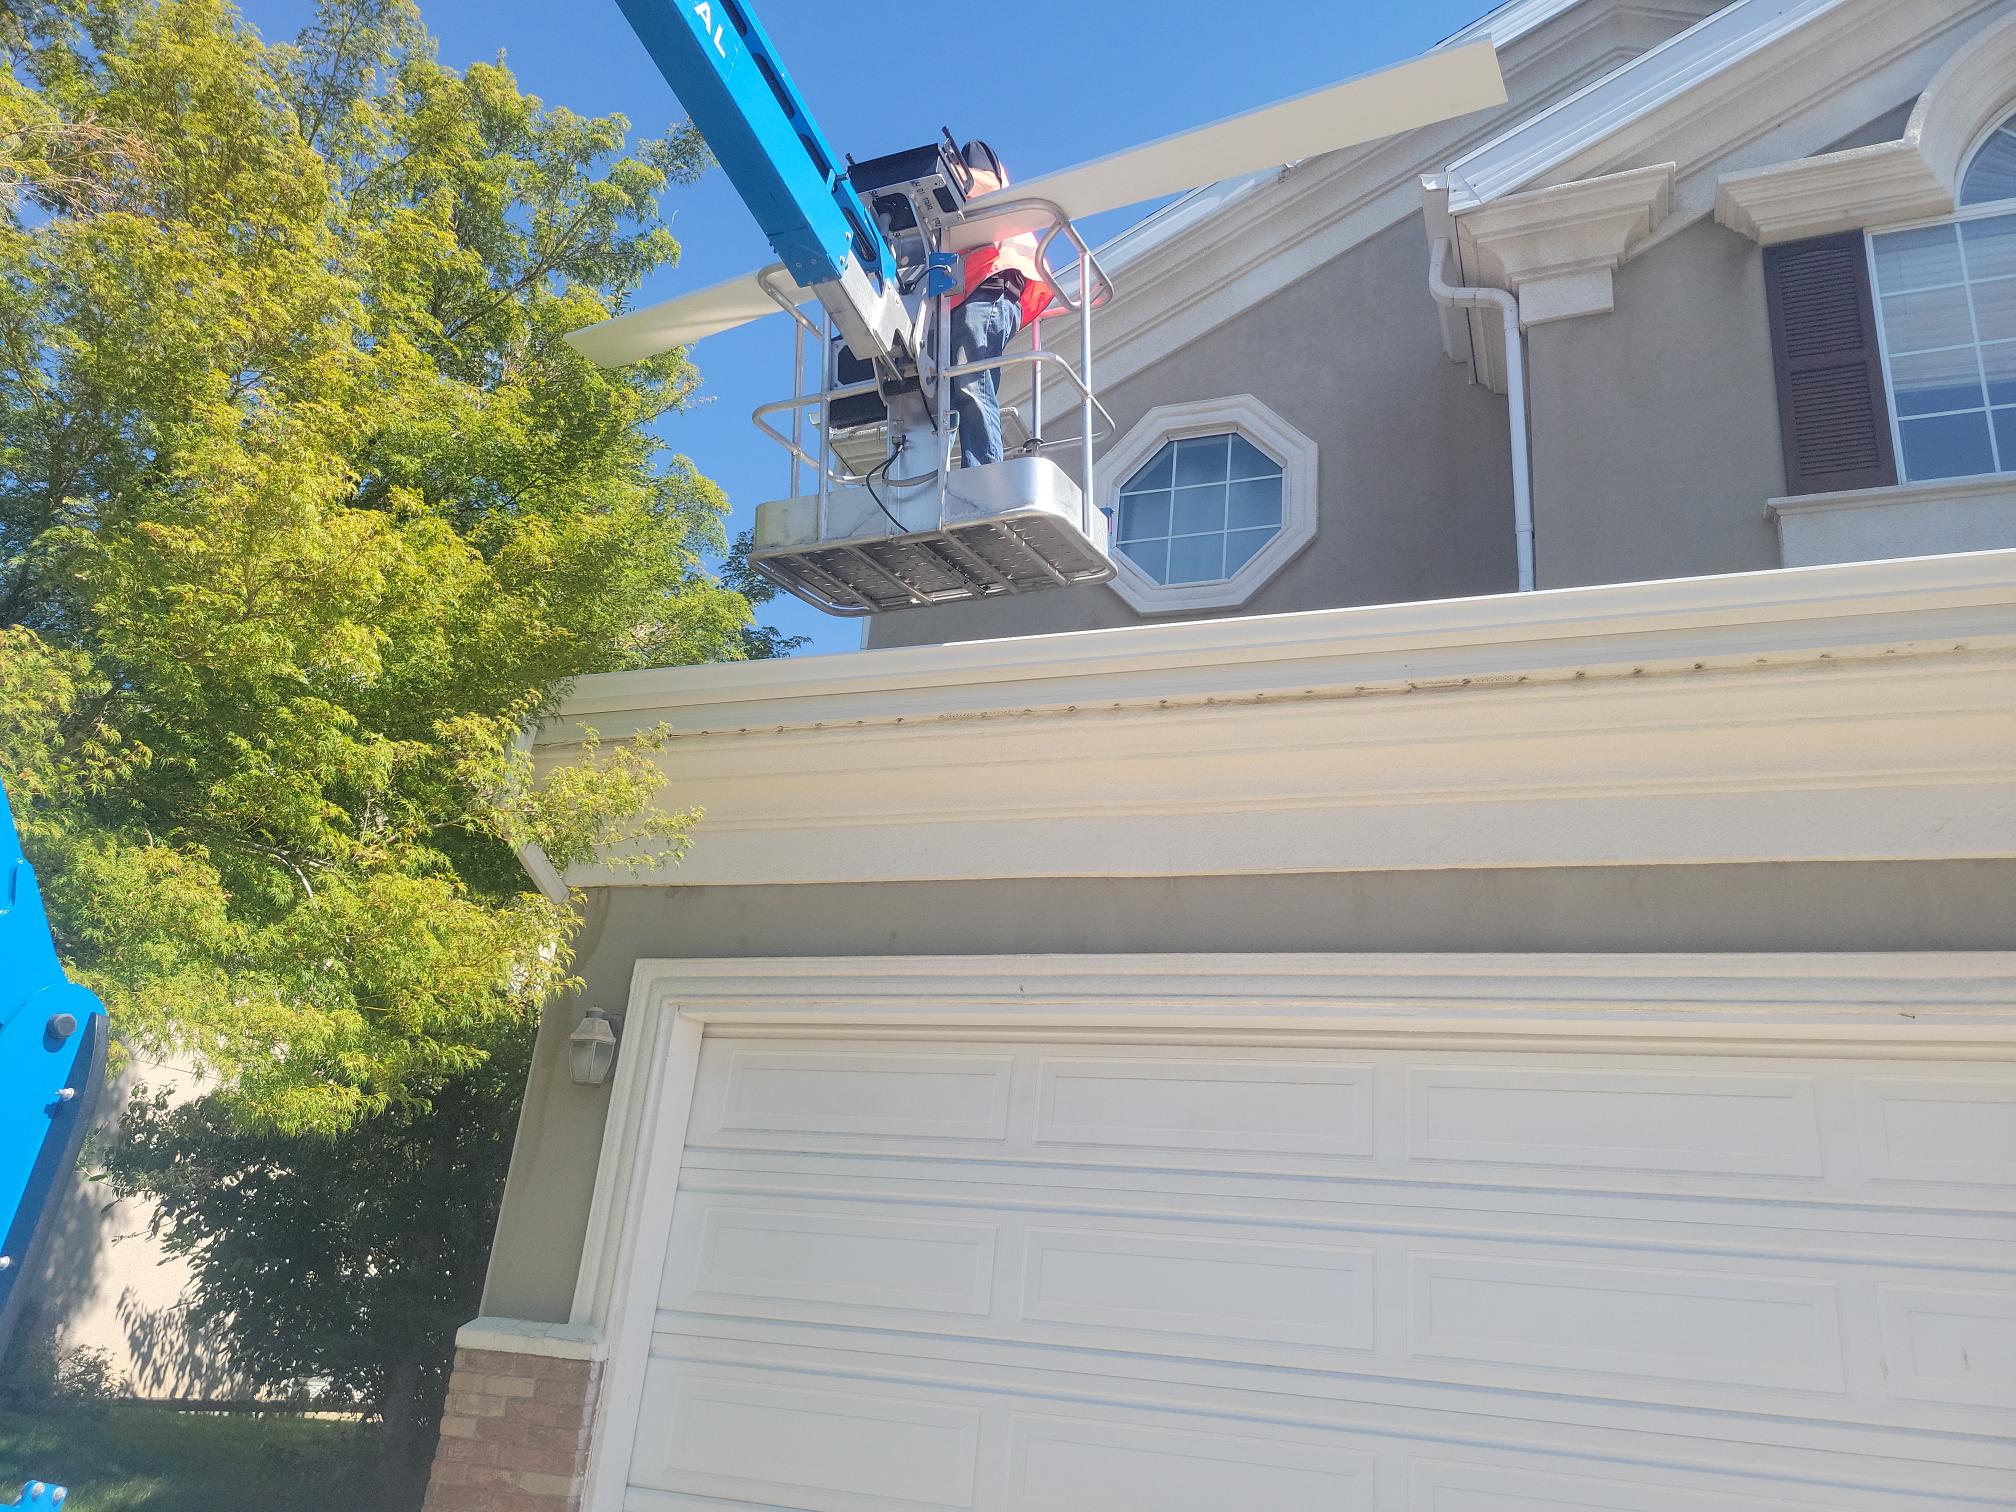
3. Ignoring Long-Term Needs and Life Stages
A remodel that fits your current situation perfectly might become a liability in five years. We see this often with younger families moving into the Salt Lake Valley who don’t plan for how their needs will change as their kids grow.
Ignoring storage is a major regret. You can never have too much storage, but you can certainly have too little. Another common mistake is failing to consider "aging-in-place" features. Even if you aren't at that stage yet, things like curbless showers or wider doorways can drastically increase your home’s resale value and long-term usability.
What to look for:
Resale Appeal: Will the next owner find your "converted garage home theater" useful, or will they see it as a loss of parking?
Flexibility: Can your home office double as a guest bedroom?
Durability: Choose materials that can handle the Salt Lake climate and high traffic.
Why it matters:
The best renovations balance current comfort with future flexibility. If you're looking for a high return on investment, focus on the areas that provide the most value over time, such as kitchen remodels with high ROI.
Practical Wisdom for Your Next Project
Renovating your home should be an exciting transition, not a source of long-term regret. The difference between a "horror story" and a successful transformation usually comes down to planning and professional management.
If you are considering a project in the Salt Lake Valley, start by asking yourself if your plan solves a problem or just changes a color. Focus on the layout, invest in quality labor, and look at the project through the lens of where you'll be in five years.
At Your Contractor Pros, we handle the complexities of scheduling, permitting, and quality control so you don't have to. Having a single point of contact means you get the results you want without the stress of managing the chaos. Whether you're looking at a kitchen design or an exterior transformation, doing it right the first time is the only way to ensure you won't regret it later.
Smart renovation isn't about the biggest budget: it's about the best plan. This is the time to start thinking about your home's future. Keep it practical, keep it professional, and the results will speak for themselves.
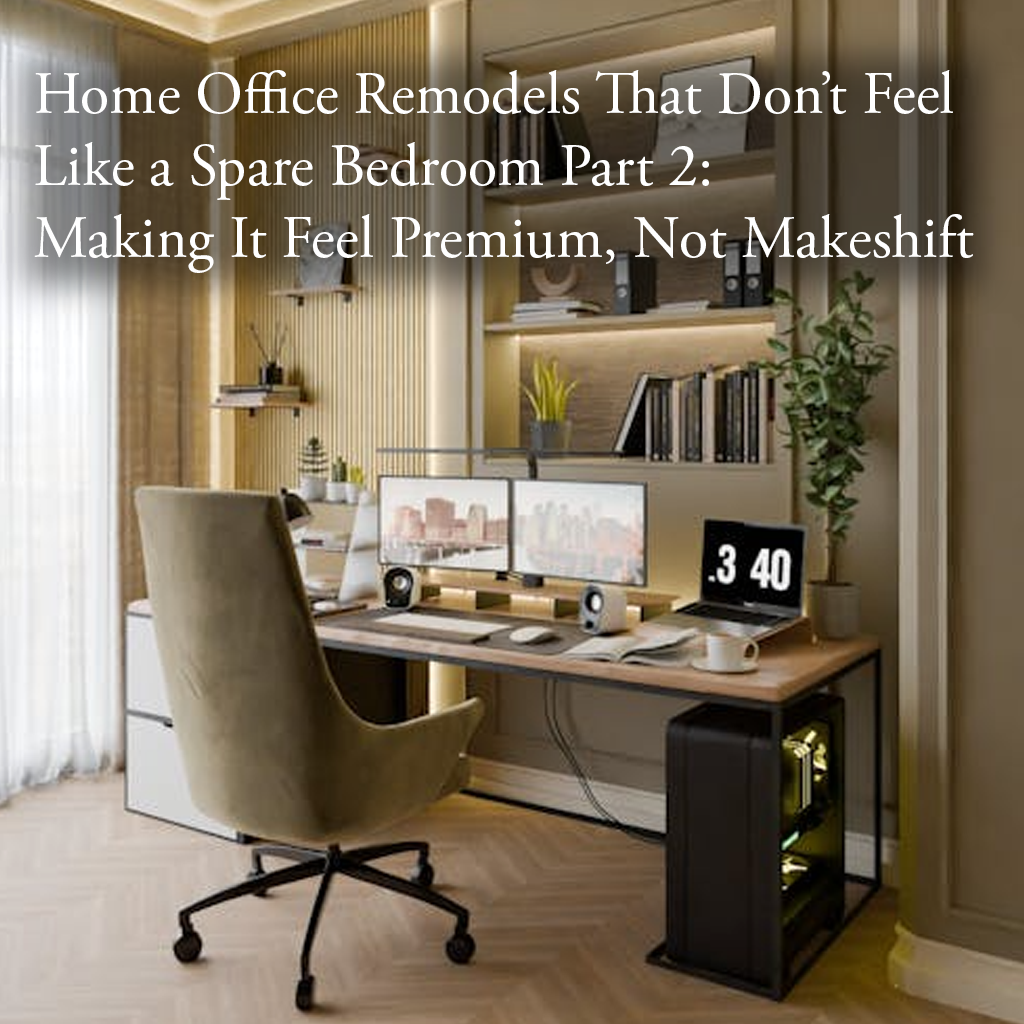
Home Office Remodels That Don’t Feel Like a Spare Bedroom Part 2: Making It Feel Premium, Not Makeshift
Home Office Remodels That Don’t Feel Like a Spare Bedroom Part 2: Making It Feel Premium, Not Makeshift
A home office isn't just a desk in a corner. If you’re still looking at four plain walls and a beige carpet, you’re not in an office, you’re in a bedroom that happens to have a computer in it. At that point, you've basically turned a room into a slightly larger, yet no less soul-crushing, cubicle.
To get away from the "makeshift" feel, you have to change the architectural DNA of the room. This is where most homeowners trip up. They buy a nice chair and a standing desk but leave the builder-grade finishes untouched. From a contractor’s point of view, the premium feel comes from the permanent elements such as the walls, the floors, and the infrastructure hidden behind the drywall.
If you’re planning a home renovation in Salt Lake City, you need to think beyond the furniture. Here is how we take a standard spare room and turn it into a high-end executive suite.
1. Custom Wall Treatments and Trim Work
The fastest way to signal that a room has a dedicated purpose is through trim and wall treatments. Standard bedrooms are designed to be "soft" with simple baseboards, flat drywall, and neutral paint. A professional office should feel grounded and architectural.
What to look for:
Wainscoting and Box Trim: This adds immediate depth. It breaks up the vertical plane and gives the room a sense of history and permanence.
Vertical Slat Walls: For a modern look, wood slats (oak or walnut) provide texture and even help with acoustics during those back-to-back Zoom calls.
Integrated Crown Molding: Connecting the walls to the ceiling with substantial molding removes that "box" feeling typical of suburban bedrooms.
Deep, Saturated Colors: While bedrooms usually lean toward airy neutrals, a premium office can handle moody tones: navy, forest green, or charcoal.
Why it matters:
Texture changes how light interacts with the room. Flat walls bounce light in a way that feels clinical. Trim work creates shadows and highlights, making the space feel curated. It moves the room away from the "standard bedroom" look and tells anyone who enters (or sees you on camera) that this space was built with intention.
2. Flooring That Defines the Space
Carpet is the enemy of the professional home office. It’s a literal red flag for a "converted bedroom." Beyond the aesthetics, carpet is impractical for office chairs; the constant rolling creates "ruts" and wears down the fibers in a localized circle around the desk.
What to look for:
Luxury Vinyl Plank (LVP): If you want durability and water resistance, essential for our Salt Lake winters when you might be walking in with damp boots, LVP is the standard. It mimics wood perfectly but handles the weight of heavy office furniture without denting.
Engineered Hardwood: For a true premium feel, nothing beats real wood. It adds resale value and a warmth that synthetic materials can't quite match.
High-End Area Rugs: If you want some softness, don't use wall-to-wall carpet. Use a large, low-pile area rug that sits under the desk and chair. It defines the "work zone" while leaving a border of hard flooring visible.
Why it matters:
Flooring dictates the "sound" of a room. Hard surfaces feel more alert and professional. Additionally, choosing modern flooring is a health play since it’s easier to keep clean and doesn't trap allergens like old bedroom carpet.
3. Tech and Power Built for Modern Work
This is the section that separates a DIY job from a project managed by a general contractor in Salt Lake City. Makeshift offices are defined by a "web" of power strips, extension cords, and cables snaking along the baseboards. A premium office has its tech integrated into the structure.
What to look for:
Dedicated 20-Amp Circuits: If you’re running high-end PCs, multiple monitors, a laser printer, and maybe a small server or NAS, you shouldn't be sharing a circuit with the vacuum cleaner in the hallway. We often pull a dedicated line to ensure no breakers trip during a deadline.
Floor Outlets: If your desk is in the center of the room (the "executive" position), you don't want a cord running across the floor. We can install a flush-mount outlet directly under your desk.
USB-C Wall Ports: Swap out standard outlets for versions that include high-speed charging ports.
Hidden Cable Management: This involves creating "pass-throughs" inside the walls or custom cabinetry so that the only thing visible on your desk is your equipment, not the wires.
Why it matters:
This isn't about luxury. It's about reliability. From a contractor's perspective, electrical infrastructure is the most overlooked part of an office remodel. If you're going to spend the money, do it right. You want to make sure your home's electrical panel is up to the task before you start adding load.
The Importance of Professional Execution
When you decide to move forward with a high-end office remodel, the logistics can get complicated. It’s not just about picking a paint color; it’s about coordinating electricians, flooring installers, and finish carpenters so the project stays on schedule.
In Salt Lake City, many homeowners wonder if they really need a professional for these "smaller" interior projects. The truth is, once you start moving outlets or altering the structural feel of a room, quality matters. You want someone who knows the local codes and ensures the work is permitted properly.
Planning the Timeline
A premium office remodel shouldn't take forever, but it does require a sequence.
Demo and Electrical: Getting the wires where they need to be.
Wall Treatments: Installing the trim and molding.
Paint: Professional spraying for a factory-smooth finish on that trim.
Flooring: The final "floor-up" transformation.
Final Thoughts from the Field
Turning a spare bedroom into a premium office isn't about buying more stuff. It’s about removing the "bedroom" elements and replacing them with architectural features. It’s about making the room work for you, rather than you working around the room’s limitations.
Stop settling for the makeshift desk and the tangle of cords. If you’re ready to treat your workspace like the professional environment it should be, it’s time to look at a full-scale renovation.
Making the jump from "converted room" to "custom office" is a smart investment in your home’s value and your own productivity. In the Salt Lake Valley, we see these transformations every day. They aren't just remodels. They are upgrades to your quality of life.
At Your Contractor Pros, we help Salt Lake City homeowners transform underused bedrooms into custom home offices built for focus, comfort, and long-term value. From trim work and flooring to electrical upgrades and custom finishes, we make sure every detail is designed to work as hard as you do. Contact us today to start planning your remodel.